6603 Liliana Ln Unit 5, Austin, TX 78746
- $1,725,000
- 4
- BD
- 5
- BA
- 3,609
- SqFt


- List Price
- $1,725,000
- Status
- ACTIVE
- Days on Market
- 137
- Price Change
- ▼ $74,000 1783371178
- MLS#
- 6303286
- Subtype
- Residential
- Year Built
- 2024
- Bedrooms
- 4
- Bathrooms
- 5
- Full Baths
- 4
- Half Baths
- 1
- Living Area
- 3,609
- Lot Size
- 15,803
- Acres
- 0.36
- Subdivision
- The Addie
- Neighborhood
- The Addie
- MLS Area Major
- Austin - West/Westlake
Property Description
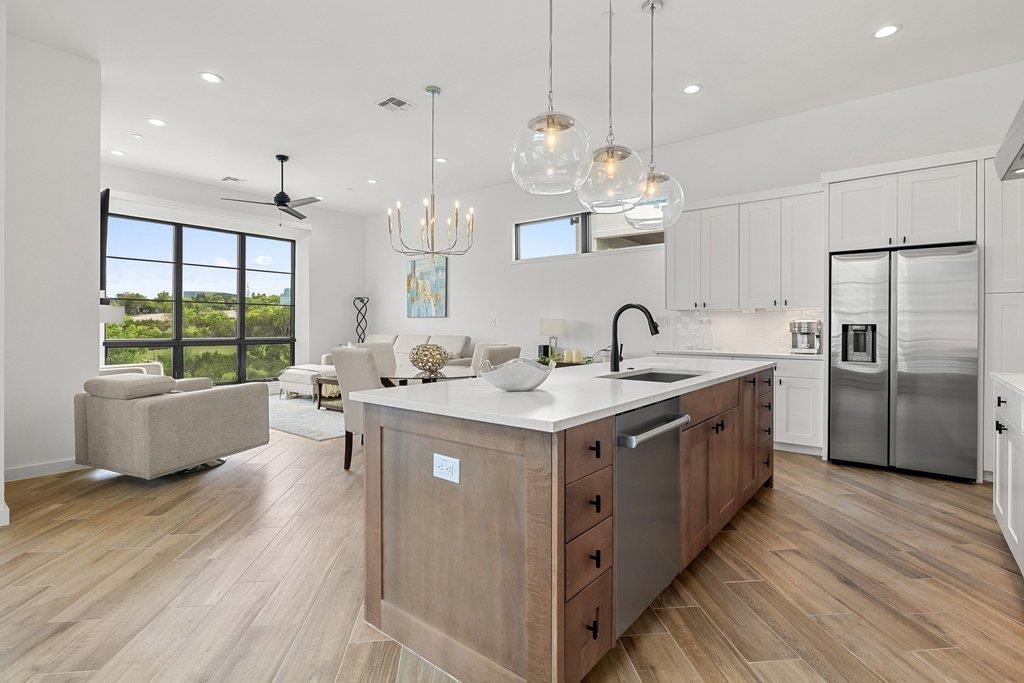
Welcome to this beautifully designed luxury residence in The Addie, a European-inspired community in the heart of Westlake. Blending modern architecture with elevated finishes, this spacious four-bedroom home offers flexible living spaces filled with natural light. Tall ceilings, clean architectural lines, wood-look porcelain tile, and designer-selected finishes create a sophisticated yet inviting atmosphere. The chef's kitchen features premium Wolf appliances and flows seamlessly into the dining and living areas, making it ideal for everyday living and entertaining. The Addie is a rare green-built community that has been publicly marketed as a Net Zero community with an Austin Energy Green Building 5-Star rating, emphasizing energy efficiency, quality construction, and long-term livability. Ideally located in a gated community near scenic walking trails, downtown Austin, Lake Austin, premier dining and shopping, and highly acclaimed Eanes ISD schools, this home offers the perfect blend of modern luxury, lock-and-leave convenience, and the sought-after Westlake lifestyle. Information deemed reliable but not guaranteed; buyer and buyer's agent/representative to independently verify all information.
/u.realgeeks.media/ashbyre/c1fefc98a401-final.png)
Additional Information
- Amenities
- Two Primary Baths, Two Primary Suties, Breakfast Bar, Built-in Features, Ceiling Fan(s), Ceiling-High, Chandelier, Quartz Counters, Double Vanity, High Speed Internet, In-Law Floorplan, Interior Steps, Kitchen Island, Multiple Living Areas, Open Floorplan, Pantry, Recessed Lighting, Soaking Tub, Study/Home Office, Two Primary Closets
- Interior Features
- Two Primary Baths, Two Primary Suties, Breakfast Bar, Built-in Features, Ceiling Fan(s), Ceiling-High, Chandelier, Quartz Counters, Double Vanity, High Speed Internet, In-Law Floorplan, Interior Steps, Kitchen Island, Multiple Living Areas, Open Floorplan, Pantry, Recessed Lighting, Soaking Tub, Study/Home Office, Two Primary Closets
- Exterior Features
- Balcony, Uncovered Courtyard, Outdoor Grill
- Taxes
- $23,523
- HOA Frequency
- Monthly
- HOA Includes
- Landscaping, Maintenance Grounds
- Appliances
- See Remarks, Built-In Oven(s), Built-In Range, Dishwasher, Disposal, Down Draft, Exhaust Fan, Gas Range, Microwave
- Heating
- Central
- Air Conditioning
- Central Air
- Exterior Construction
- Concrete, Glass, Stucco
- Levels
- Three Or More
- Roof
- Shingle
- Garage Spaces
- 2
- School District
- Eanes ISD
- Elementary School
- Bridge Point
- Middle School
- Hill Country
- High School
- Westlake
Mortgage Calculator
Listing courtesy of Compass RE Texas, LLC. Contact: (512) 497-4574
Brought to you by the Austin Board of REALTORS® All visitors are subject to ABoR Terms and Conditions of Use.