1049 Sussex Way, Round Rock, TX 78665
- $379,900
- 4
- BD
- 2
- BA
- 2,179
- SqFt



- List Price
- $379,900
- Status
- ACTIVE
- Days on Market
- 74
- Price Change
- ▼ $20,000 1786668985
- MLS#
- 6282181
- Subtype
- Residential
- Year Built
- 2009
- Bedrooms
- 4
- Bathrooms
- 2
- Full Baths
- 2
- Living Area
- 2,179
- Lot Size
- 6,547
- Acres
- 0.15
- Subdivision
- Legends Village Sec 02 Ph 02
- Neighborhood
- Legends Village Sec 02 Ph 02
- MLS Area Major
- Hutto/Taylor/Coupland, Round Rock
Property Description
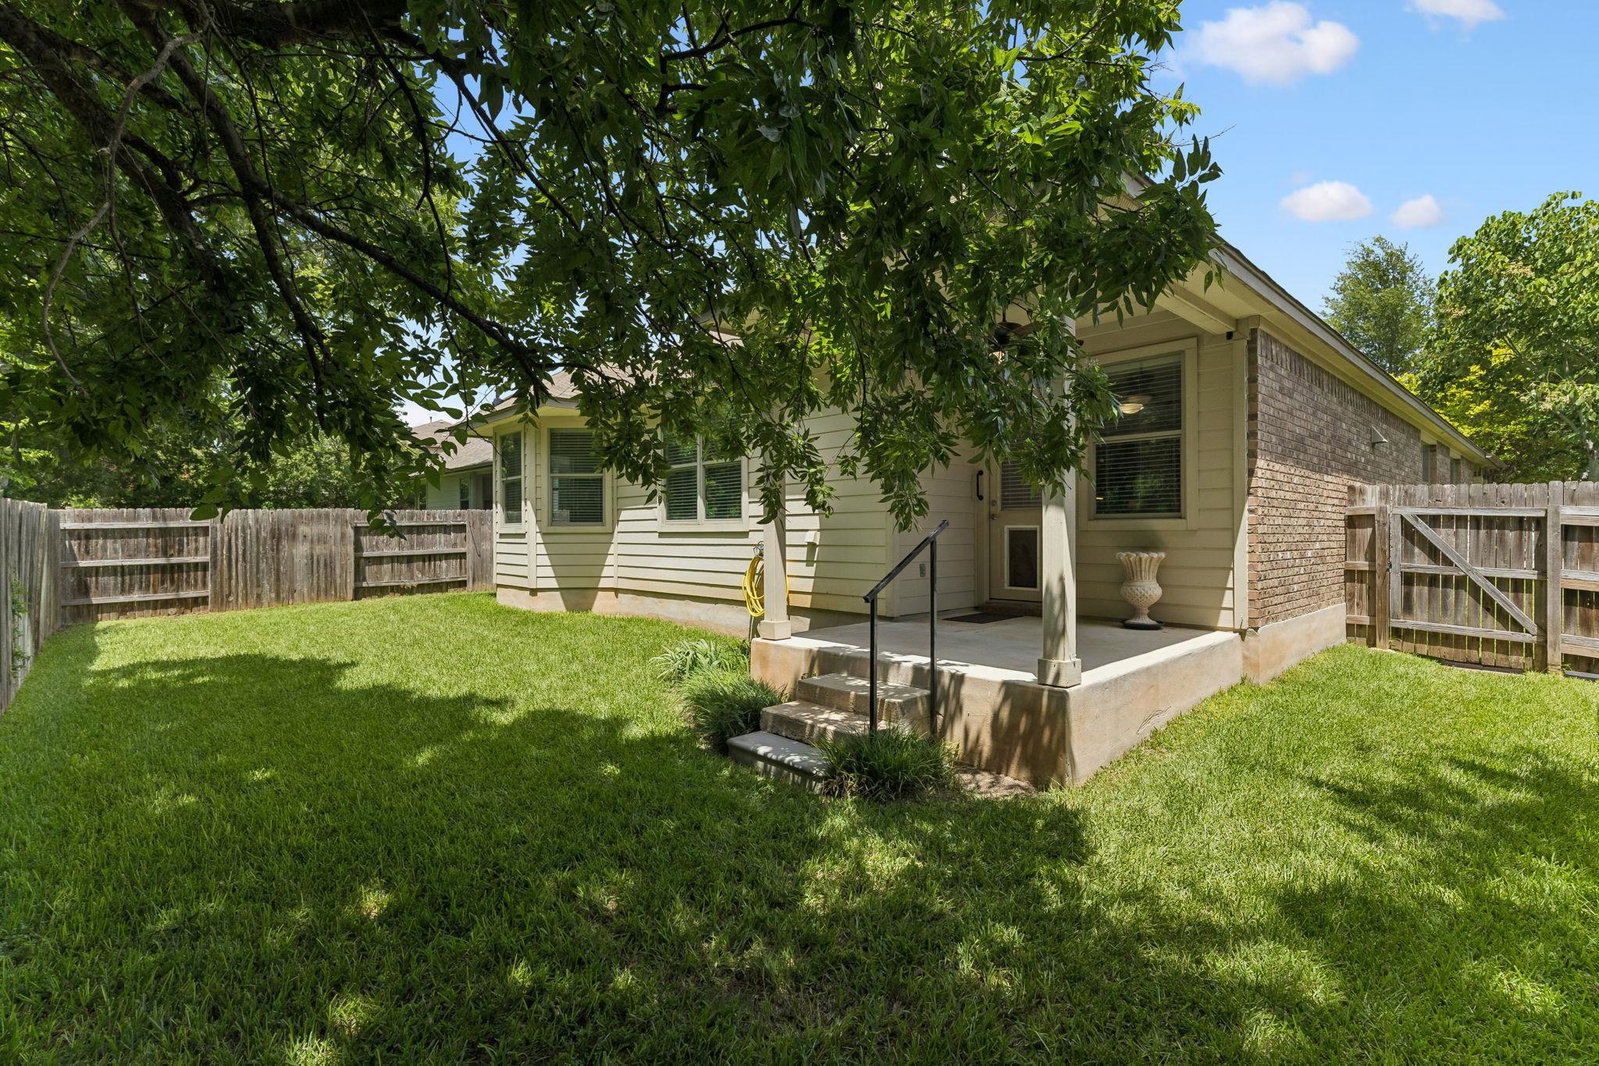
Don’t miss this move-in ready, spacious, charming home in a prime East Round Rock location. This single-story, cohesive layout boasts 3 dedicated bedrooms with ceiling fans and 2 full bathrooms; plus an office with closet, French doors, and ceiling fan that easily functions as a 4th bedroom, set privately off the foyer. Primary suite features bay windows that view mature privacy trees, dual sink vanity, garden tub, separate shower, and oversized walk-in closet. The kitchen shines with abundant granite countertop space with a storage island, stainless-steel appliances, upgraded convection oven with 5-burner gas range, generous 42-inch upper cabinets, lower cabinet storage, room for bar-stool seating, as well as under and above cabinet lighting. This home features ample room for entertainment, showcasing 2 separate living rooms, a breakfast nook and formal dining room, a wood-burning fireplace with gas starter, and a covered back patio. The 0.15-acre lot backs up to a natural greenbelt walking trail with a backyard access gate, full of mature shade trees, providing backyard privacy for outdoor activities and pets. The property is in an established community, with an HOA-maintained neighborhood swimming pool and combined park within walking distance. As of July 2026, the VA assumable loan is about $142,000 @ 2.75%. Bonus: Maytag washer and dryer on storage pedestals, Samsung 4-door refrigerator/freezer, and 4 metal storage cabinets in the garage convey with the home. Premiere local amenities under a mile from the house: Kalahari Resort & Indoor Waterpark, Old Settlers Park, Triple A baseball at Dell Diamond, Rock N River Outdoor Water Park, and Play for All Abilities Park. Accessible to toll roads 130 and 45, and major employers: Samsung, Dell Technologies, Tesla, and Amazon. Minutes to HEB grocery, Walmart, Starbucks, Dutch Brothers, IKEA, Bass Pro, IMAX movies, and outlet shops. RR ISD ranked #1 in Williamson County per Niche.com. 0.6-mile walk to elementary school.
/u.realgeeks.media/ashbyre/c1fefc98a401-final.png)
Additional Information
- Amenities
- Breakfast Bar, Ceiling Fan(s), Ceiling-High, Granite Counters, Double Vanity, Kitchen Island, Multiple Dining Areas, Multiple Living Areas, Open Floorplan, Pantry, Primary Bedroom on Main, Recessed Lighting, Study/Home Office, Walk-In Closet(s), Wired for Data
- Interior Features
- Breakfast Bar, Ceiling Fan(s), Ceiling-High, Granite Counters, Double Vanity, Kitchen Island, Multiple Dining Areas, Multiple Living Areas, Open Floorplan, Pantry, Primary Bedroom on Main, Recessed Lighting, Study/Home Office, Walk-In Closet(s), Wired for Data
- Exterior Features
- Private Yard
- Taxes
- $6,938
- HOA Frequency
- Monthly
- HOA Includes
- Common Area Maintenance, Landscaping
- Appliances
- Dishwasher, Disposal, Dryer, ENERGY STAR Qualified Appliances, Gas Range, Microwave, Free-Standing Range, Refrigerator, Free-Standing Refrigerator, Self Cleaning Oven, Stainless Steel Appliance(s), Washer, Washer/Dryer, Water Heater
- Heating
- Central, Fireplace(s)
- Air Conditioning
- Ceiling Fan(s), Central Air
- Exterior Construction
- Brick, HardiPlank Type, Masonry Partial, Stone
- Stories
- 1
- Levels
- One
- Roof
- Composition
- Garage Spaces
- 2
- School District
- Round Rock ISD
- Elementary School
- Double File Trail
- Middle School
- CPL Robert P Hernandez
- High School
- Stony Point
- View
- Greenbelt
Mortgage Calculator
Listing courtesy of Keller Williams Realty Lone St. Contact: (512) 663-8524
Brought to you by the Austin Board of REALTORS® All visitors are subject to ABoR Terms and Conditions of Use.