3701 Eastledge Dr, Austin, TX 78731
- $12,900,000
- 7
- BD
- 9
- BA
- 9,859
- SqFt






- List Price
- $12,900,000
- Status
- ACTIVE
- Days on Market
- 28
- MLS#
- 6282045
- Subtype
- Residential
- Year Built
- 2025
- Bedrooms
- 7
- Bathrooms
- 9
- Full Baths
- 7
- Half Baths
- 2
- Living Area
- 9,859
- Lot Size
- 15,703
- Acres
- 0.36
- Subdivision
- Balcones Park Edgemont Sec
- Neighborhood
- Balcones Park Edgemont Sec
- MLS Area Major
- Austin - Central, Austin - Northwest
Property Description
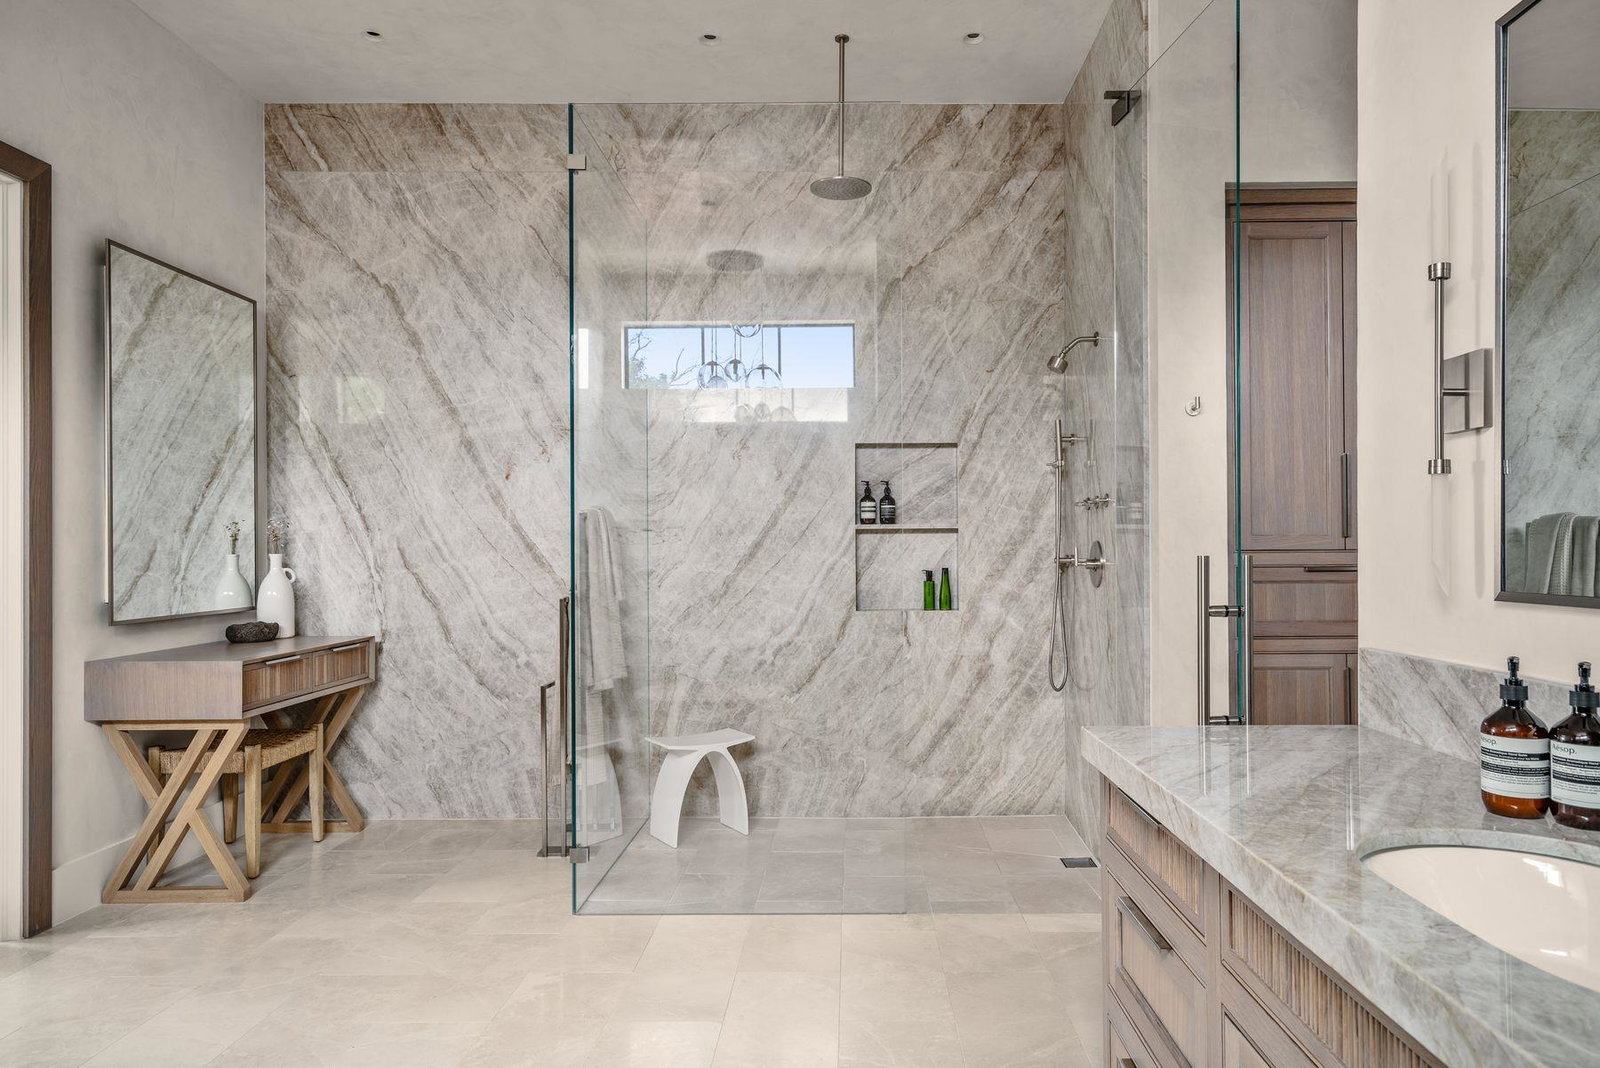
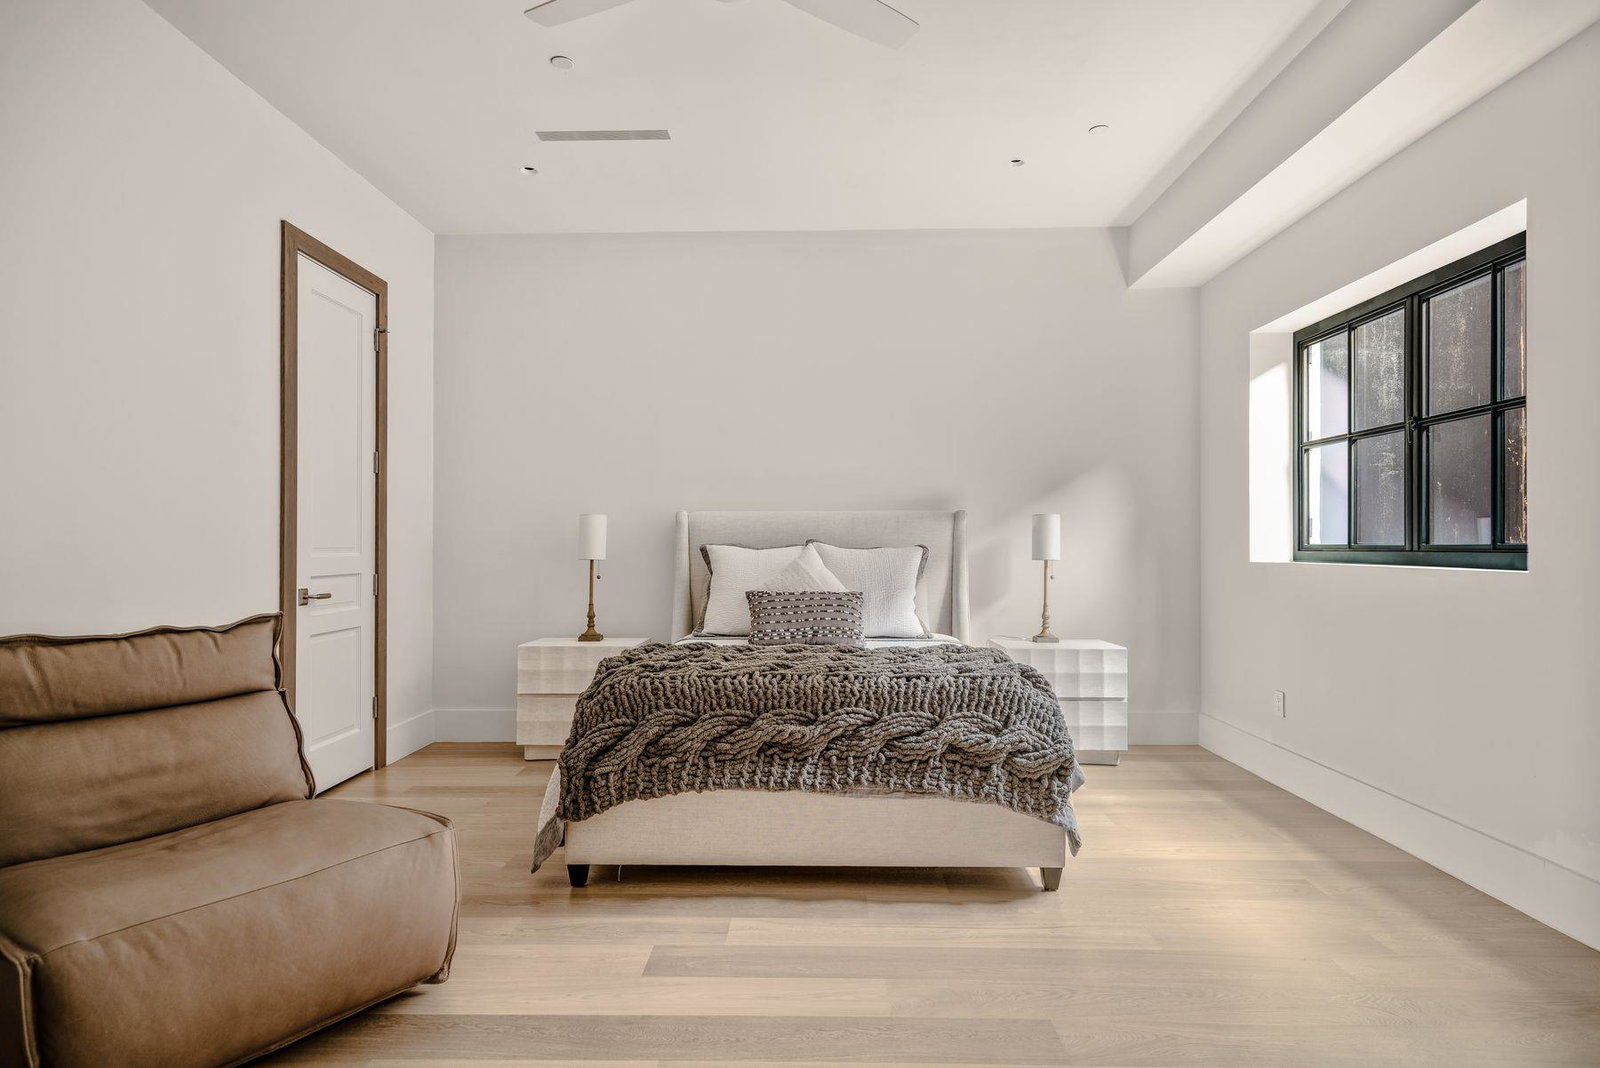
Completed in 2025, The Bradfield is a timeless estate positioned on one of Balcones Park's most coveted lots with rare views of both Lake Austin and the Austin skyline. Spanning nearly 10,000 square feet, the residence combines exceptional craftsmanship, enduring materials, and a thoughtfully designed floorplan that balances grand scale with everyday livability. Located just moments from Mount Bonnell, Mayfield Park, and downtown Austin, the home offers seven bedrooms, seven full baths, two powder baths, multiple living areas, and two main-level offices. Venetian plaster walls, layered natural stone, and refined architectural detailing create a warm, sophisticated interior. At the center of the home, the chef's kitchen is anchored by a dramatic Taj Mahal quartzite island, custom cabinetry, premium appliances, and a concealed scullery. The privately positioned primary suite features a fireplace, spa-inspired bath, and boutique-style dressing room. Upstairs, spacious guest suites and a convenient kitchenette provide comfort and privacy for family and visitors while capturing sweeping views of Lake Austin and the downtown skyline. The lower level functions as a private retreat with a self-contained guest suite complete with living area, kitchenette, bedroom, bath, and walk-in closet, along with a dedicated fitness studio and built-in sauna. Designed for seamless indoor-outdoor living, multiple terraces overlook the treetops and connect to a resort-style pool and spa, creating exceptional spaces for entertaining and everyday enjoyment. A rare opportunity to own a newly completed luxury residence in one of West Austin's most desirable neighborhoods, The Bradfield offers an exceptional combination of craftsmanship, location, and irreplaceable views.
/u.realgeeks.media/ashbyre/c1fefc98a401-final.png)
Additional Information
- Amenities
- Bar, Bookcases, Built-in Features, Coffered Ceiling(s), Quartz Counters, Entrance Foyer, Interior Steps, Multiple Dining Areas, Multiple Living Areas, Primary Bedroom on Main, Study/Home Office
- Interior Features
- Bar, Bookcases, Built-in Features, Coffered Ceiling(s), Quartz Counters, Entrance Foyer, Interior Steps, Multiple Dining Areas, Multiple Living Areas, Primary Bedroom on Main, Study/Home Office
- Exterior Features
- Balcony, Exterior Steps, Private Yard
- Taxes
- $86,665
- Appliances
- Built-In Freezer, Built-In Gas Oven, Built-In Oven(s), Dishwasher, Microwave, Oven, RNGHD, Refrigerator, Washer/Dryer
- Heating
- Central, Electric
- Air Conditioning
- Ceiling Fan(s), Central Air
- Exterior Construction
- Stucco
- Stories
- 2
- Levels
- Two
- Roof
- Concrete, Tile
- Pool
- Yes
- Garage Spaces
- 2
- School District
- Austin ISD
- Elementary School
- Casis
- Middle School
- O Henry
- High School
- Austin
- View
- City, Lake/River, Lake/River
Mortgage Calculator
Listing courtesy of Kuper Sotheby's Int'l Realty. Contact: (512) 796-2602
Brought to you by the Austin Board of REALTORS® All visitors are subject to ABoR Terms and Conditions of Use.