131 Ironbark Bnd, Bastrop, TX 78602
- $407,000
- 4
- BD
- 2
- BA
- 2,075
- SqFt






- List Price
- $407,000
- Status
- ACTIVE
- Days on Market
- 353
- Price Change
- ▼ $8,000 1782592501
- MLS#
- 6275783
- Subtype
- Residential
- Year Built
- 2021
- Bedrooms
- 4
- Bathrooms
- 2
- Full Baths
- 2
- Living Area
- 2,075
- Lot Size
- 5,575
- Acres
- 0.13
- Subdivision
- The Colony
- Neighborhood
- The Colony
- MLS Area Major
- Bastrop/Smithville, Burnet/Llano, Caldwell/Fayette
Property Description
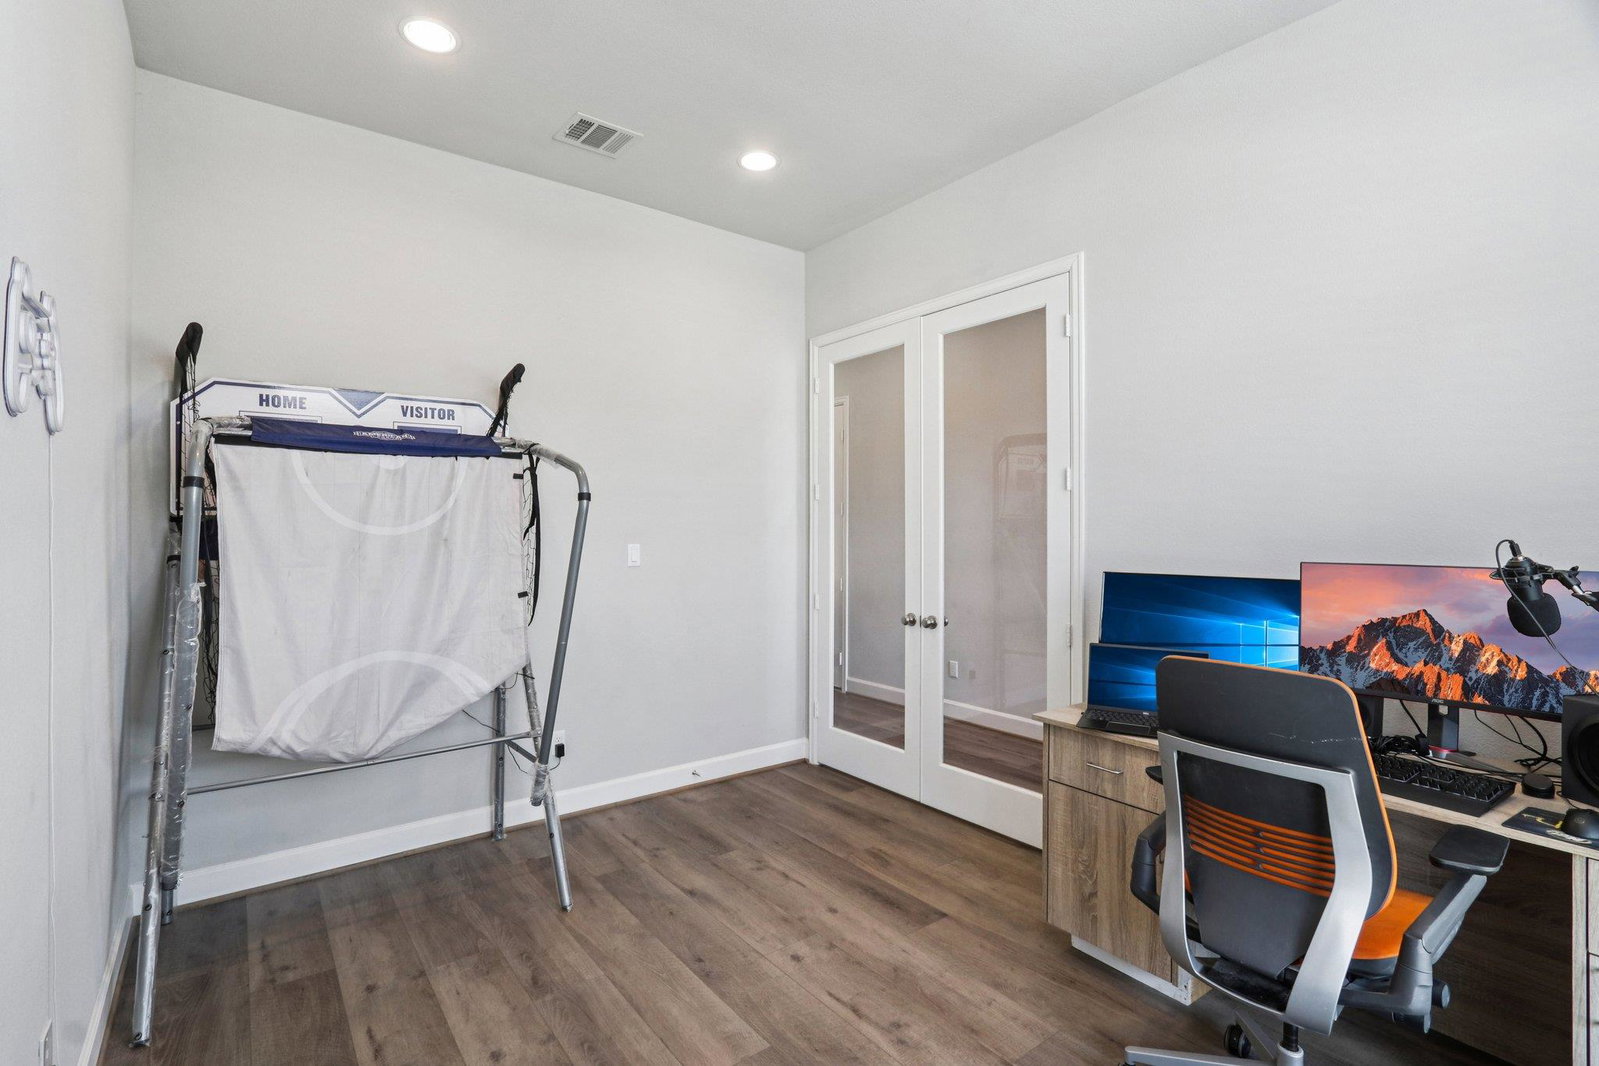
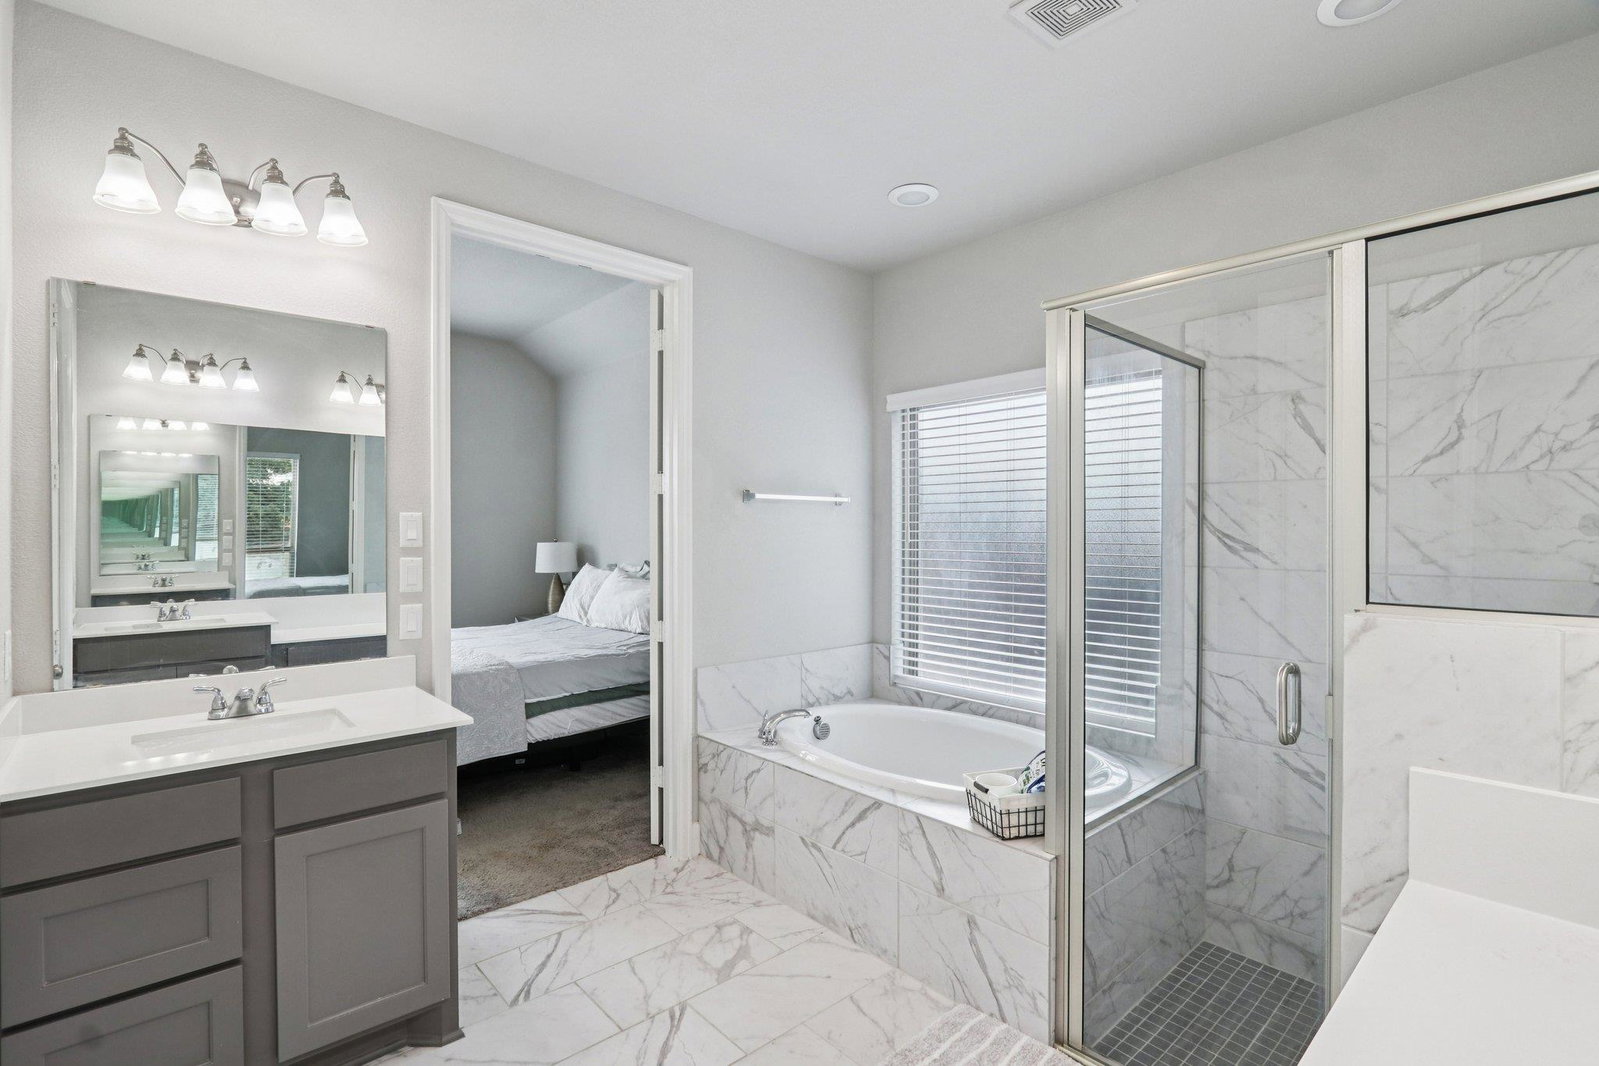
Welcome to this stunning Perry Homes residence perfectly situated on a greenbelt lot with a wrought-iron fence for unobstructed views and extra privacy. The inviting entryway is framed by a dedicated home office with elegant French doors—ideal for remote work or quiet reading space. The open-concept kitchen features a large center island, stainless steel appliances, and plenty of cabinet space, seamlessly connecting to the dining and living areas for effortless entertaining. The private primary suite offers a peaceful retreat, complete with a wall of windows overlooking the backyard and greenbelt. The ensuite bath includes dual vanities, a garden soaking tub, and a separate glass-enclosed shower. Enjoy The Colony lifestyle with resort-style amenities, walking trails, and close proximity to Bastrop’s growing conveniences and Austin’s major employers.
/u.realgeeks.media/ashbyre/c1fefc98a401-final.png)
Additional Information
- Amenities
- Ceiling Fan(s), Quartz Counters, Double Vanity, Eat-in Kitchen, Entrance Foyer, Kitchen Island, No Interior Steps, Open Floorplan, Pantry, Recessed Lighting, Walk-In Closet(s)
- Interior Features
- Ceiling Fan(s), Quartz Counters, Double Vanity, Eat-in Kitchen, Entrance Foyer, Kitchen Island, No Interior Steps, Open Floorplan, Pantry, Recessed Lighting, Walk-In Closet(s)
- Exterior Features
- Gutters Full, Private Yard
- Taxes
- $11,313
- HOA Frequency
- Monthly
- HOA Includes
- Common Area Maintenance
- Appliances
- Built-In Gas Oven, Built-In Gas Range, Dishwasher
- Heating
- Central
- Air Conditioning
- Ceiling Fan(s), Central Air
- Exterior Construction
- Brick, Masonry Partial
- Stories
- 1
- Levels
- One
- Roof
- Shingle
- Garage Spaces
- 2
- School District
- Bastrop ISD
- Elementary School
- Colony Oaks
- Middle School
- Bastrop
- High School
- Bastrop
Mortgage Calculator
Listing courtesy of All City Real Estate Ltd. Co. Contact: (979) 702-2229
Brought to you by the Austin Board of REALTORS® All visitors are subject to ABoR Terms and Conditions of Use.