Share this with your friends


512.746.2200
Real Estate Company
102 Rivercrest Street, Luling, TX 78648
- $254,000
- 3
- BD
- 3
- BA
- 1,999
- SqFt





- List Price
- $254,000
- Status
- ACTIVE UNDER CONTRACT
- Days on Market
- 0
- MLS#
- 626991
- Subtype
- Residential
- Style
- Hill Country
- Architectural Style
- Hill Country
- Year Built
- 1962
- Bedrooms
- 3
- Bathrooms
- 3
- Full Baths
- 3
- Living Area
- 1,999
- Acres
- 0.26
- Subdivision
- Laurel Heights
- Neighborhood
- Laurel Heights
Property Description
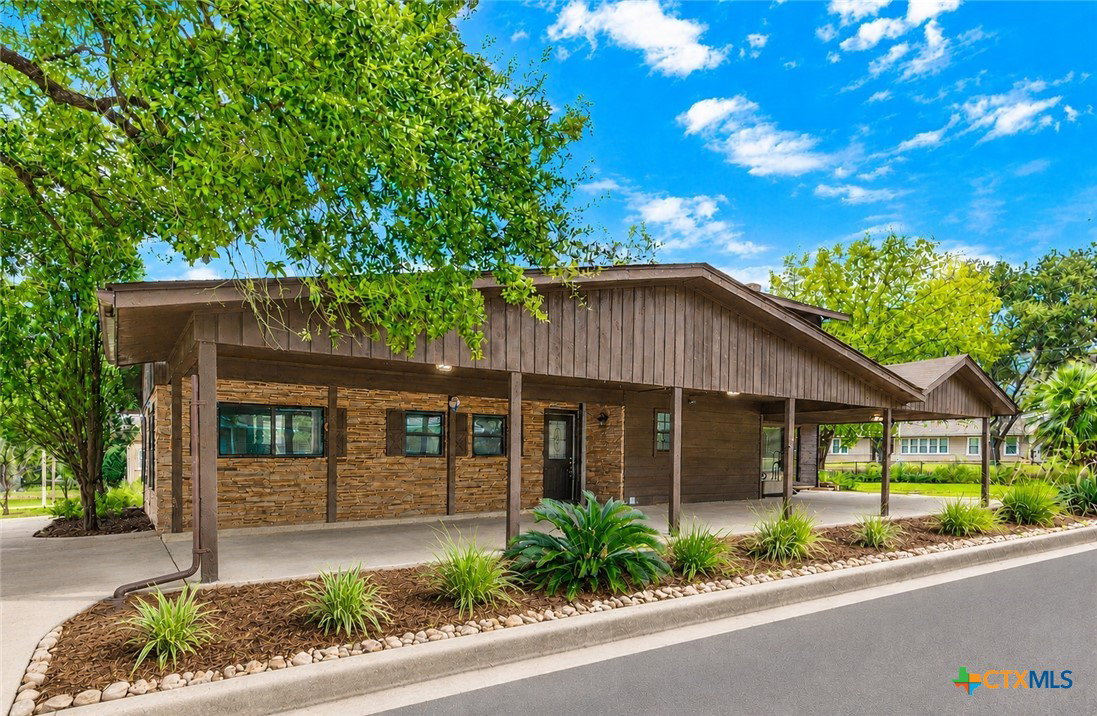
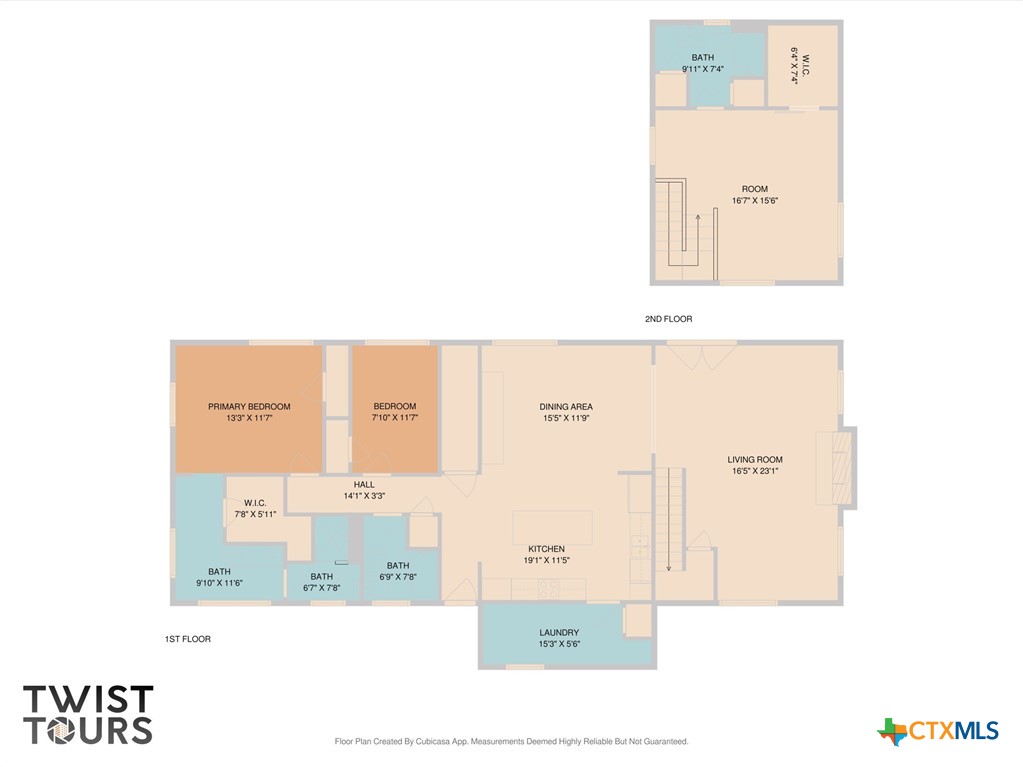
Beautifully refreshed and thoughtfully updated, this two-story home sits in the heart of Luling’s sought-after Laurel Heights neighborhood—an area known for its quiet streets, mature shade trees, and warm, welcoming community atmosphere. The flexible floor plan offers exceptional versatility, featuring two bedrooms and two full bathrooms on the main level, plus a private upstairs suite with its own bedroom and full bath. It’s an ideal setup for guests, multigenerational living, or a dedicated home office. The renovated kitchen is a standout, showcasing custom cabinetry, granite countertops, stainless steel appliances, and a generous walk-in pantry. New flooring and fresh interior paint throughout the home create a clean, modern aesthetic, and both downstairs bathrooms have been tastefully updated. For added comfort and efficiency, the downstairs HVAC system was replaced in 2024. Outside, the property continues to impress with an oversized carport and an air-conditioned storage building—perfect for a workshop, hobby space, or climate-controlled storage. The location offers excellent convenience for commuters and professionals, with quick access to major regional employers such as Caterpillar, CMC Steel, Tyson Foods, and HEB, as well as the growing commercial and industrial hubs of Seguin and San Marcos. Proximity to I-10, Hwy 80, Hwy 90, and Hwy 183 makes travel throughout the corridor easy, and Austin-Bergstrom International Airport is within a reasonable drive. Seller will consider owner financing, adding even more opportunity and flexibility for buyers.
/u.realgeeks.media/ashbyre/c1fefc98a401-final.png)
Additional Information
- Interior Features
- Built-in Features, Ceiling Fan(s), Dining Area, Separate/Formal Dining Room, Double Vanity, Granite Counters, High Ceilings, Home Office, Primary Downstairs, Main Level Primary, Pull Down Attic Stairs, Quartz Counters, Storage, Separate Shower, Tub Shower, Upper Level Primary, Walk-In Closet(s), Window Treatments, Breakfast Area, Custom Cabinets, Eat-in Kitchen
- Exterior Features
- Covered Patio, Deck, Porch
- Property Description
- Hill Country
- Flooring
- Ceramic Tile, Laminate
- Appliances
- Double Oven, Dishwasher, Electric Cooktop, Electric Water Heater, Disposal, Plumbed For Ice Maker, Refrigerator, Water Heater, Some Electric Appliances, Built-In Oven, Cooktop, Microwave
- Heating
- Central, Electric, Multiple Heating Units
- Air Conditioning
- Central Air, Electric, 2 Units
- Stories
- 2
- Levels
- Two
- Roof
- Composition, Shingle
- Foundation
- Slab
- Pool Type
- None
- Parking Features
- Attached Carport
- School District
- Luling ISD
- View
- None
Mortgage Calculator
Listing courtesy of Riata Real Estate. Contact: (830) 875-6017