13321 Kirkglen Dr, Austin, TX 78727
- $400,000
- 3
- BD
- 3
- BA
- 1,939
- SqFt




- List Price
- $400,000
- Status
- ACTIVE
- Days on Market
- 37
- Price Change
- ▼ $25,000 1784167710
- MLS#
- 6268305
- Subtype
- Residential
- Year Built
- 1995
- Bedrooms
- 3
- Bathrooms
- 3
- Full Baths
- 2
- Half Baths
- 1
- Living Area
- 1,939
- Lot Size
- 7,579
- Acres
- 0.17
- Subdivision
- Scofield Farms Ph 07 Sec 02
- Neighborhood
- Scofield Farms Ph 07 Sec 02
- MLS Area Major
- Austin - North Central, Austin - Northwest
Property Description
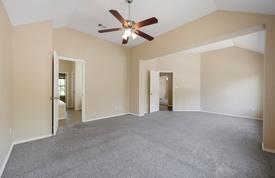
Nestled in the desirable North Austin Scofield Farms neighborhood, this stunning cul-de-sac home boasts an impressive open floorplan, flooded with natural light from numerous windows and accentuated by decorative arches and a soaring two-story entrance. The convenient floorplan features a versatile downstairs space, perfect for a home office or fourth bedroom, as well as a spacious owner's retreat. Outdoor enthusiasts will appreciate the proximity to the hike and bike trail and Scofield Farms park, just a few blocks away. With its incredible north-central location, this home offers easy access to a wide range of amenities, including top-rated restaurants, shops, and entertainment options, as well as major employers along the Parmer corridor, I-35, Mopac, and the MetroRail park and ride station, making it an ideal choice for those seeking a perfect blend of comfort, convenience, and lifestyle
/u.realgeeks.media/ashbyre/c1fefc98a401-final.png)
Additional Information
- Amenities
- Breakfast Bar, Coffered Ceiling(s), Double Vanity, Eat-in Kitchen, Entrance Foyer, Granite Counters, Walk-In Closet(s), Interior Steps, Multiple Dining Areas, Study/Home Office
- Interior Features
- Breakfast Bar, Coffered Ceiling(s), Double Vanity, Eat-in Kitchen, Entrance Foyer, Granite Counters, Walk-In Closet(s), Interior Steps, Multiple Dining Areas, Study/Home Office
- Exterior Features
- Exterior Steps, Private Yard
- HOA Frequency
- Quarterly
- HOA Includes
- Common Area Maintenance
- Appliances
- Built-In Gas Range, Dishwasher, Disposal, Microwave, Water Heater
- Heating
- Central, Natural Gas
- Air Conditioning
- Ceiling Fan(s), Central Air
- Exterior Construction
- Brick
- Stories
- 2
- Levels
- Two
- Roof
- Composition
- Garage Spaces
- 2
- School District
- Pflugerville ISD
- Elementary School
- Parmer Lane
- Middle School
- Westview
- High School
- John B Connally
- View
- No View
Mortgage Calculator
Listing courtesy of Redfin Corporation. Contact: (512) 710-0156
Brought to you by the Austin Board of REALTORS® All visitors are subject to ABoR Terms and Conditions of Use.