1113 Doelling Dr, Florence, TX 76527
- $1,090,265
- 3
- BD
- 4
- BA
- 3,159
- SqFt




- List Price
- $1,090,265
- Status
- ACTIVE
- Days on Market
- 0
- MLS#
- 6263759
- Subtype
- Residential
- Year Built
- 2026
- Bedrooms
- 3
- Bathrooms
- 4
- Full Baths
- 3
- Half Baths
- 1
- Living Area
- 3,159
- Lot Size
- 50,163
- Acres
- 1.15
- Subdivision
- Feathergrass
- Neighborhood
- Feathergrass
- MLS Area Major
- Austin - Northwest, Bell, Williamson North
Property Description
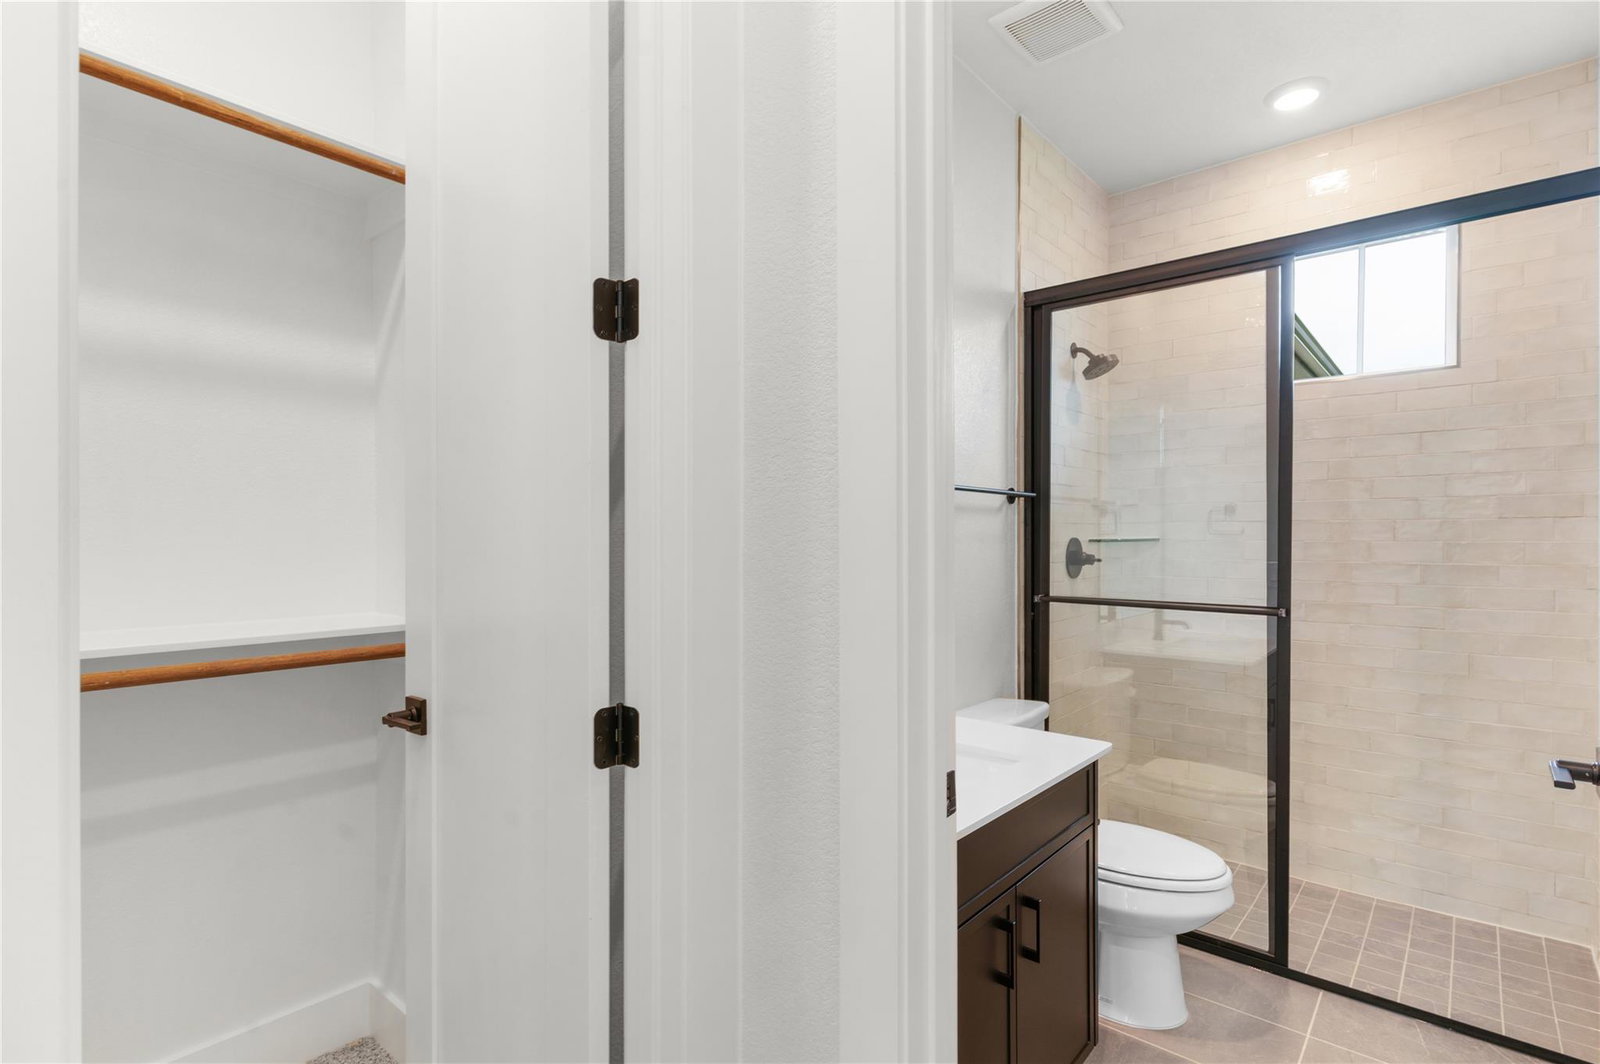
New Construction | 1 Story | 3,159 Sq Ft | 3 Bed | 3.5 Bath | Study | Media Room | 3 Car Garage | The Montana is a thoughtfully-designed one-story home offering 3,159 sq. ft. of intentional living space with 3 bedrooms, 3.5 bathrooms, a dedicated study, private media room, and 3-car garage. The primary bedroom features tray and beamed ceilings and double doors leading to the luxurious ensuite bathroom with double vanities, a soaking tub, a walk-in shower, and a Texas-sized walk-in closet. Two secondary bedrooms boasts their own walk-in closets and full ensuite bathrooms. The dedicated study has French doors and powder across the hall. The media room is a private escape with French doors and is wired for 7.1 surround sound.
/u.realgeeks.media/ashbyre/c1fefc98a401-final.png)
Additional Information
- Amenities
- Breakfast Bar, Built-in Features, Ceiling Fan(s), Beamed Ceilings, Coffered Ceiling(s), Ceiling-High, Tray Ceiling(s), Ceiling-Vaulted, Quartz Counters, Double Vanity, Eat-in Kitchen, Entrance Foyer, Interior Steps, Kitchen Island, Multiple Living Areas, Open Floorplan, Pantry, Primary Bedroom on Main, Recessed Lighting, Soaking Tub, Storage, Study/Home Office, Walk-In Closet(s), Wired for Data, Wired for Sound
- Interior Features
- Breakfast Bar, Built-in Features, Ceiling Fan(s), Beamed Ceilings, Coffered Ceiling(s), Ceiling-High, Tray Ceiling(s), Ceiling-Vaulted, Quartz Counters, Double Vanity, Eat-in Kitchen, Entrance Foyer, Interior Steps, Kitchen Island, Multiple Living Areas, Open Floorplan, Pantry, Primary Bedroom on Main, Recessed Lighting, Soaking Tub, Storage, Study/Home Office, Walk-In Closet(s), Wired for Data, Wired for Sound
- Exterior Features
- Gutters Full, Lighting, Private Yard
- HOA Frequency
- Quarterly
- HOA Includes
- Common Area Maintenance
- Appliances
- Built-In Oven(s), Cooktop, Dishwasher, Disposal, Microwave, Double Oven, Plumbed For Ice Maker, Range, Vented Exhaust Fan, Water Softener
- Heating
- Fireplace(s), Propane
- Air Conditioning
- Ceiling Fan(s), Central Air
- Exterior Construction
- Frame, Masonry All Sides, Board & Batten Siding, Stone
- Stories
- 1
- Levels
- One
- Roof
- Composition
- Garage Spaces
- 3
- School District
- Georgetown ISD
- Elementary School
- Jo Ann Ford
- Middle School
- Douglas Benold
- High School
- Georgetown
Mortgage Calculator
Listing courtesy of Chesmar Homes. Contact: (888) 924-9949
Brought to you by the Austin Board of REALTORS® All visitors are subject to ABoR Terms and Conditions of Use.