611 Raven Drive, Temple, TX 76502
- $425,000
- 4
- BD
- 3
- BA
- 2,494
- SqFt




- List Price
- $425,000
- Status
- ACTIVE
- Days on Market
- 2
- MLS#
- 626166
- Subtype
- Residential
- Style
- Traditional
- Architectural Style
- Traditional
- Year Built
- 2021
- Bedrooms
- 4
- Bathrooms
- 3
- Full Baths
- 3
- Living Area
- 2,494
- Acres
- 0.24
- Subdivision
- Groves/Lakewood Ranch Ph V
- Neighborhood
- Groves/Lakewood Ranch Ph V
Property Description
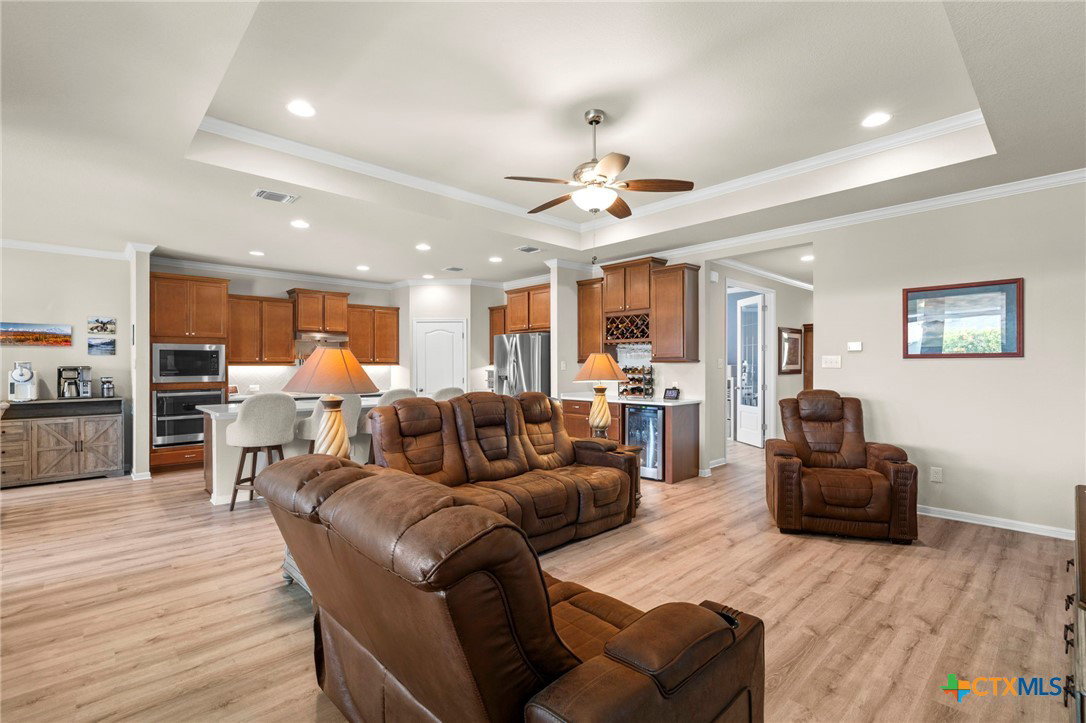
Welcome to 611 Raven Dr, a beautifully maintained home in The Groves at Lakewood Ranch offering thoughtful upgrades, smart-home convenience, and a highly livable floor plan. With over $10,000 invested in home automation upgrades, this home combines modern technology with everyday comfort. LVP flooring flows throughout the home, while the kitchen features a dual oven and upgraded induction cooktop. The spacious flex room offers versatility for a home office, study, or additional living space and includes built-in cabinetry with a granite countertop. The primary suite features a grand walk-in shower and a well-appointed bath. Automated blinds in the living room and motorized shades on the back patio provide effortless control of light and privacy. Additional highlights include a stylish wine bar, battery backup system, and a newer roof installed approximately two years ago. The oversized three-car garage provides abundant storage and workspace, while the covered patio offers an inviting space for outdoor entertaining. With its smart-home technology, extensive upgrades, flexible spaces, and functional layout, this home is designed for comfortable and convenient living.
/u.realgeeks.media/ashbyre/c1fefc98a401-final.png)
Additional Information
- Interior Features
- All Bedrooms Down, Attic, Ceiling Fan(s), Crown Molding, Dry Bar, Coffered Ceiling(s), Entrance Foyer, High Ceilings, Home Office, Low Flow Plumbing Fixtures, Open Floorplan, Pull Down Attic Stairs, Stone Counters, Recessed Lighting, Storage, Smart Home, Shower Only, Separate Shower, Smart Thermostat, Wired for Data, Walk-In Closet(s)
- Exterior Features
- Covered Patio, Porch, Rain Gutters
- HOA Fee
- $320
- Property Description
- Traditional
- Flooring
- Vinyl
- Appliances
- Convection Oven, Double Oven, Dishwasher, Electric Cooktop, Electric Water Heater, Disposal, Multiple Water Heaters, Other, See Remarks, Vented Exhaust Fan, Some Electric Appliances, Built-In Oven, Cooktop, Microwave
- Heating
- Central, Electric, Heat Pump
- Air Conditioning
- Central Air, Electric, Heat Pump, 1 Unit
- Stories
- 1
- Levels
- One
- Roof
- Composition, Shingle
- Foundation
- Permanent, Slab
- Pool Type
- Community, In Ground
- Parking Features
- Attached, Door-Multi, Garage Faces Front, Garage, Garage Door Opener, Oversized
- Garage Spaces
- 3
- School District
- Belton ISD
- Elementary School
- Lakewood Elementary
- Middle School
- Lake Belton Middle School
- High School
- Lake Belton High School
- View
- None
Mortgage Calculator
Listing courtesy of Realty of America, LLC. Contact: 254-563-6350