3401 Meadow Oaks Drive, Temple, TX 76502
- $269,900
- 3
- BD
- 2
- BA
- 1,569
- SqFt




- List Price
- $269,900
- Status
- ACTIVE
- Days on Market
- 1
- MLS#
- 626011
- Subtype
- Residential
- Style
- Traditional
- Architectural Style
- Traditional
- Year Built
- 1964
- Bedrooms
- 3
- Bathrooms
- 2
- Full Baths
- 2
- Living Area
- 1,569
- Acres
- 0.31
- Subdivision
- Oakdale 1st Unit
- Neighborhood
- Oakdale 1st Unit
Property Description
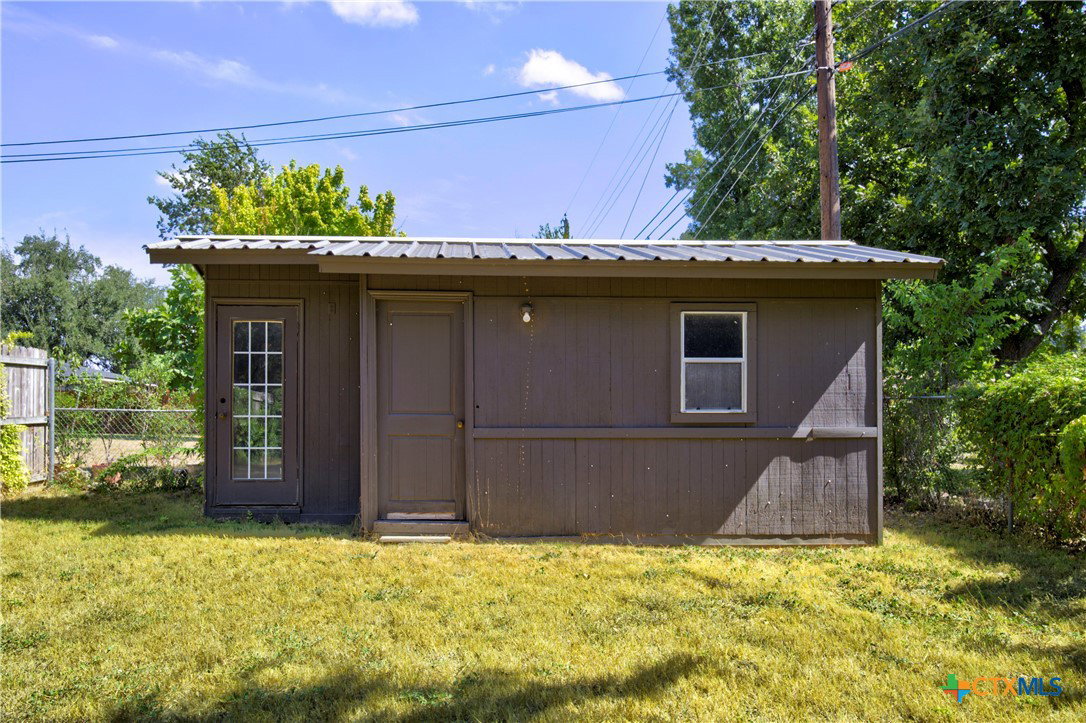
Mature and sought after neighborhood makes this well-maintained home HIGHLY desirable. This thoughtfully updated 3-bedroom, 2-bath brick situated on an approximately one-third-acre lot in an established Temple neighborhood is almost maintenance free. The home offers a comfortable floor plan with wood-look ceramic tile throughout the main living areas, carpeted bedrooms, and an updated kitchen featuring stainless steel appliances, granite counter tops in kitchen and bathrooms. Numerous major improvements, done 3 years ago, were done, including the HVAC system, water heater, electrical, plumbing, and roof, providing peace of mind for the next owner. Outside, the spacious lot offers mature trees, a covered patio, and a double-fenced backyard that provides additional space and flexibility for pets, children, gardening, or outdoor activities. A workshop adds valuable space for hobbies, projects, storage, or a home-based workspace. The attached two-car garage provides additional parking and storage. Conveniently located near shopping, dining, medical facilities, schools, and major roadways, this home combines an established neighborhood setting with a generous lot, useful outdoor spaces, and numerous important updates already completed. Come take a look and see what 3401 Meadow Oaks Dr. has to offer!
/u.realgeeks.media/ashbyre/c1fefc98a401-final.png)
Additional Information
- Interior Features
- All Bedrooms Down, Ceiling Fan(s), See Remarks, Vanity, Granite Counters
- Exterior Features
- Covered Patio
- Property Description
- Traditional
- Flooring
- Carpet, Ceramic Tile
- Appliances
- Electric Range, Gas Water Heater, Some Electric Appliances, Range
- Heating
- Central, Natural Gas
- Air Conditioning
- Central Air, Electric, 1 Unit
- Stories
- 1
- Levels
- One
- Roof
- Composition, Shingle
- Foundation
- Slab
- Pool Type
- None
- Garage Spaces
- 2
- School District
- Temple ISD
- View
- None
Mortgage Calculator
Listing courtesy of Barry Ratliff, Broker. Contact: 254-295-6081