Share this with your friends


512.746.2200
Real Estate Company
355 Mcallister Road, Bastrop, TX 78602
- $1,150,000
- 3
- BD
- 3
- BA
- 2,454
- SqFt




- List Price
- $1,150,000
- Status
- ACTIVE
- Days on Market
- 19
- MLS#
- 625686
- Subtype
- Residential
- Style
- Hill Country
- Architectural Style
- Hill Country
- Year Built
- 2021
- Bedrooms
- 3
- Bathrooms
- 3
- Full Baths
- 2
- Half Baths
- 1
- Living Area
- 2,454
- Acres
- 13.30
- Subdivision
- Pine Forest Unit 11 P Iii
- Neighborhood
- Pine Forest Unit 11 P Iii
Property Description
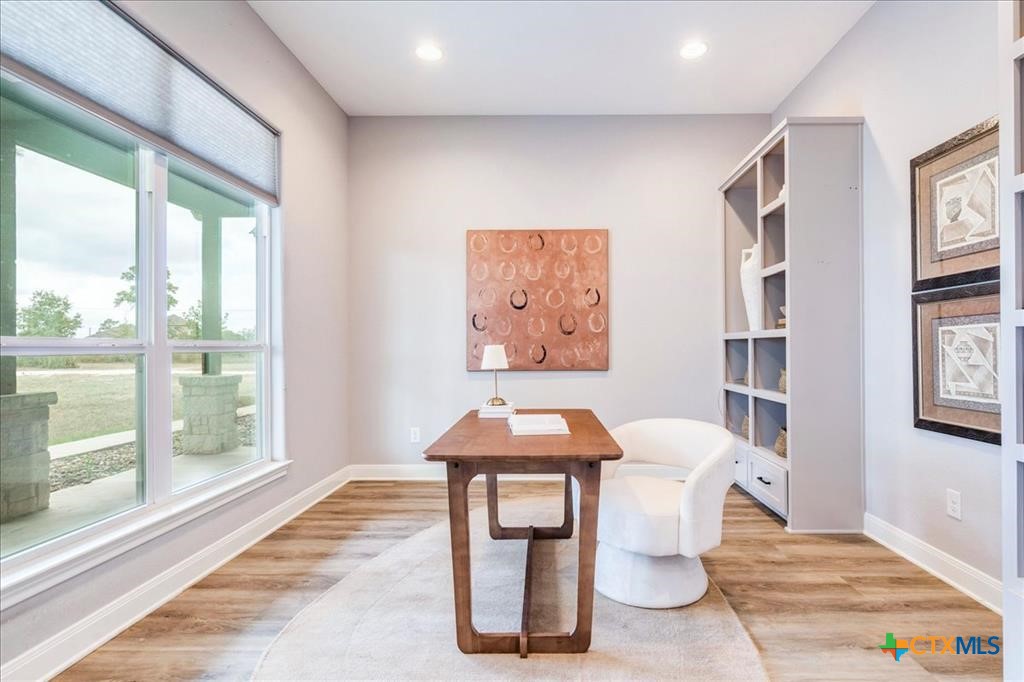
Discover the perfect family compound on 13.3+/- picturesque acres in Bastrop, featuring two custom-built homes designed for comfortable multi-generational living. Offering privacy, space and versatility, this unique property is ideal for families, extended guests or those seeking room to spread out. The main residence features 3 bedrooms, a dedicated study and 2.5 baths. An inviting open-concept floor plan showcases soaring ceilings and large windows that fill the living spaces with abundant natural light. The modern kitchen is thoughtfully designed with a spacious eat-up island, quartz countertops, stylish backsplash, stainless steel appliances and an oversized walk-in pantry providing exceptional storage. The split-bedroom layout offers privacy, with secondary bedrooms situated opposite the spacious primary suite. The primary retreat features an ensuite bath with a walk-in shower, separate soaking tub, dual vanities and an oversized walk-in closet. The secondary bedrooms share a jack-n-jill style full bathroom with walk-in shower. The approximately 1,400-square-foot guesthouse offers its own open-concept living space with 2 bedrooms, 2 full baths and a flexible room perfect for a home office, playroom or additional living space. The modern kitchen with center island overlooks the spacious living room featuring built-in bookcase/storage. Both homes feature screened-in porches, creating inviting spaces to relax and enjoy the surrounding property. The homes share a fenced backyard, while the expansive acreage provides endless possibilities for recreation, gardening, animals, outdoor entertaining or simply enjoying the privacy and tranquility of the land. The 13.3+/- acres consists of three lots being sold together, offering flexibility and future potential. A rare opportunity to own a thoughtfully designed multi-home property with substantial acreage in Bastrop—perfect for creating a private family compound for years to come.
/u.realgeeks.media/ashbyre/c1fefc98a401-final.png)
Additional Information
- Interior Features
- Bookcases, Ceiling Fan(s), Separate/Formal Dining Room, Double Vanity, Eat-in Kitchen, High Ceilings, Home Office, Multiple Living Areas, Multiple Dining Areas, Multiple Primary Suites, Open Floorplan, Pull Down Attic Stairs, Quartz Counters, Recessed Lighting, Solid Surface Counters, Separate Shower, Walk-In Closet(s), Breakfast Bar, Breakfast Area, Kitchen Island, Kitchen/Family Room Combo
- Exterior Features
- Enclosed Porch, Patio, Private Yard
- Property Description
- Hill Country
- Flooring
- Carpet Free, Luxury Vinyl Plank, Tile
- Appliances
- Dishwasher, Electric Range, Disposal, Some Electric Appliances
- Heating
- Central, Electric
- Air Conditioning
- Central Air, Electric
- Stories
- 1
- Levels
- One
- Roof
- Composition, Shingle
- Foundation
- Slab
- Pool Type
- None
- Parking Features
- Attached, Garage
- School District
- Bastrop ISD
- View
- None
Mortgage Calculator
Listing courtesy of Realty One Group Prosper-BUDA. Contact: (512) 523-5663