Share this with your friends


512.746.2200
Real Estate Company
5246 Lassen Lane, Belton, TX 76513
- $325,540
- 3
- BD
- 2
- BA
- 1,985
- SqFt



- List Price
- $325,540
- Status
- ACTIVE
- Days on Market
- 1
- MLS#
- 624880
- Subtype
- Residential
- Style
- Traditional
- Architectural Style
- Traditional
- Year Built
- 2026
- Bedrooms
- 3
- Bathrooms
- 2
- Full Baths
- 2
- Living Area
- 1,985
- Acres
- 0.20
- Subdivision
- Three Creeks
- Neighborhood
- Three Creeks
Property Description
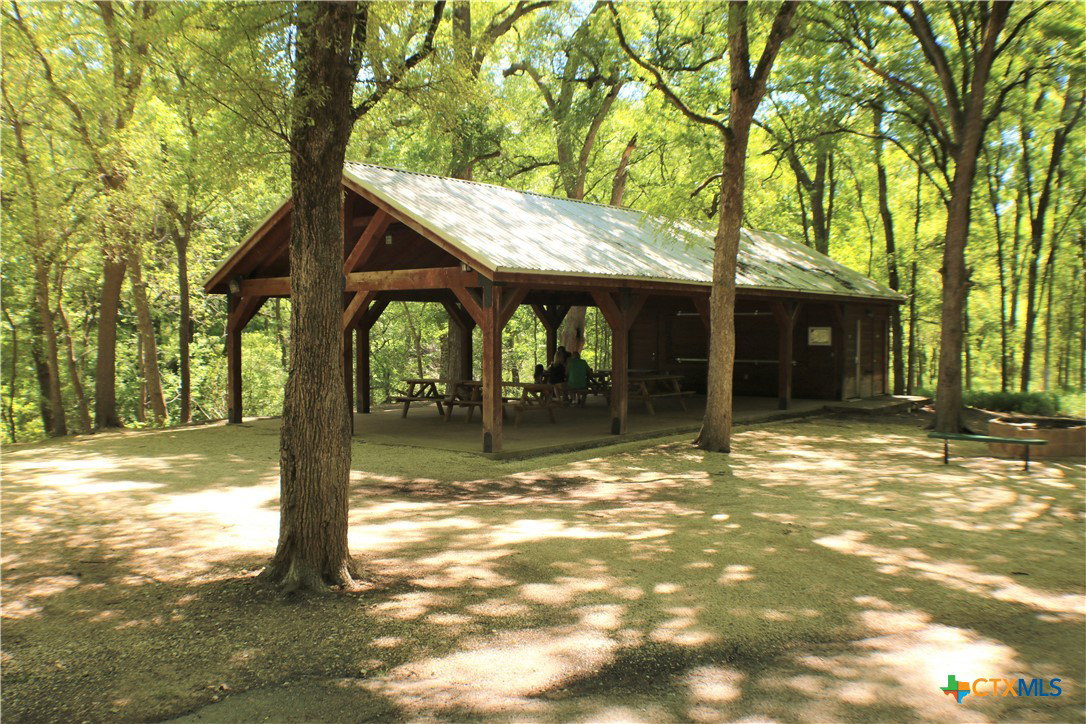
Discover refined living in this stunning Tippit built home situated in sought-after Three Creeks subdivision located close to Stillhouse Hollow Lake Dam, equidistant to the Temple/Belton or the Harker Heights/Killeen/Fort Hood areas. This 3 bedrooms, 2 baths home, on a cul-de-sac lot bordering on an eye-pleasing greenspace, presents 1,885 square feet of open-concept living. As you enter through the inviting entryway you are greeted by an expansive living area with raised, beam enhanced ceiling, flowing seamlessly into the chef-inspired kitchen featuring a central island with bar seating for casual meals, a walk-in pantry, and an adjacent dining space overlooking the verdant backyard and treetops beyond. Additional highlights include a split floorplan with a private primary suite, complete with a nicely appointed bath, tucked away at the back of the home, and secondary bedrooms and a full bath near the front of the home. A welcomed mud room links from the 2 car garage to the primary bedroom closet as well as the entry hallway. Outdoors, unwind on the covered patio enjoying the view of the greenery. Community amenities include bike and/or walking trails galore with plenty of benches for rest and relaxation, and/or enjoyment of the beautiful views, &and a community pavilion perfect for family and/or community get- togethers. Another welcomed perk: this area is part of the Belton Independent School District!
/u.realgeeks.media/ashbyre/c1fefc98a401-final.png)
Additional Information
- Interior Features
- Ceiling Fan(s), Double Vanity, Garden Tub/Roman Tub, Open Floorplan, Pull Down Attic Stairs, Separate Shower, Tub Shower, Walk-In Closet(s), Breakfast Bar, Granite Counters, Kitchen Island, Kitchen/Family Room Combo, Kitchen/Dining Combo, Pantry, Walk-In Pantry
- Exterior Features
- Covered Patio, Porch, Private Yard
- HOA Fee
- $120
- Property Description
- Traditional
- Flooring
- Carpet, Vinyl
- Appliances
- Dishwasher, Electric Range, Electric Water Heater, Disposal, Water Heater, Some Electric Appliances, Microwave, Range
- Heating
- Central, Electric
- Air Conditioning
- Central Air, Electric, 1 Unit
- Stories
- 1
- Levels
- One
- Roof
- Composition, Shingle
- Foundation
- Slab
- Pool Type
- None
- Parking Features
- Attached, Door-Single, Garage Faces Front, Garage
- Garage Spaces
- 2
- School District
- Belton ISD
- View
- None
Mortgage Calculator
Listing courtesy of ERA Brokers Consolidated. Contact: (254) 698-4300