5921 Hiline Rd Unit 2403, Austin, TX 78734
- $595,000
- 2
- BD
- 2
- BA
- 1,237
- SqFt






- List Price
- $595,000
- Status
- ACTIVE
- Days on Market
- 470
- Price Change
- ▼ $5,000 1745350138
- MLS#
- 6246655
- Subtype
- Residential
- Year Built
- 2015
- Bedrooms
- 2
- Bathrooms
- 2
- Full Baths
- 2
- Living Area
- 1,237
- Lot Size
- 15,076
- Acres
- 0.35
- Subdivision
- Waterfall On Lake Travis Condo
- Neighborhood
- Waterfall On Lake Travis Condo
- MLS Area Major
- Northwest Travis Co.
Property Description
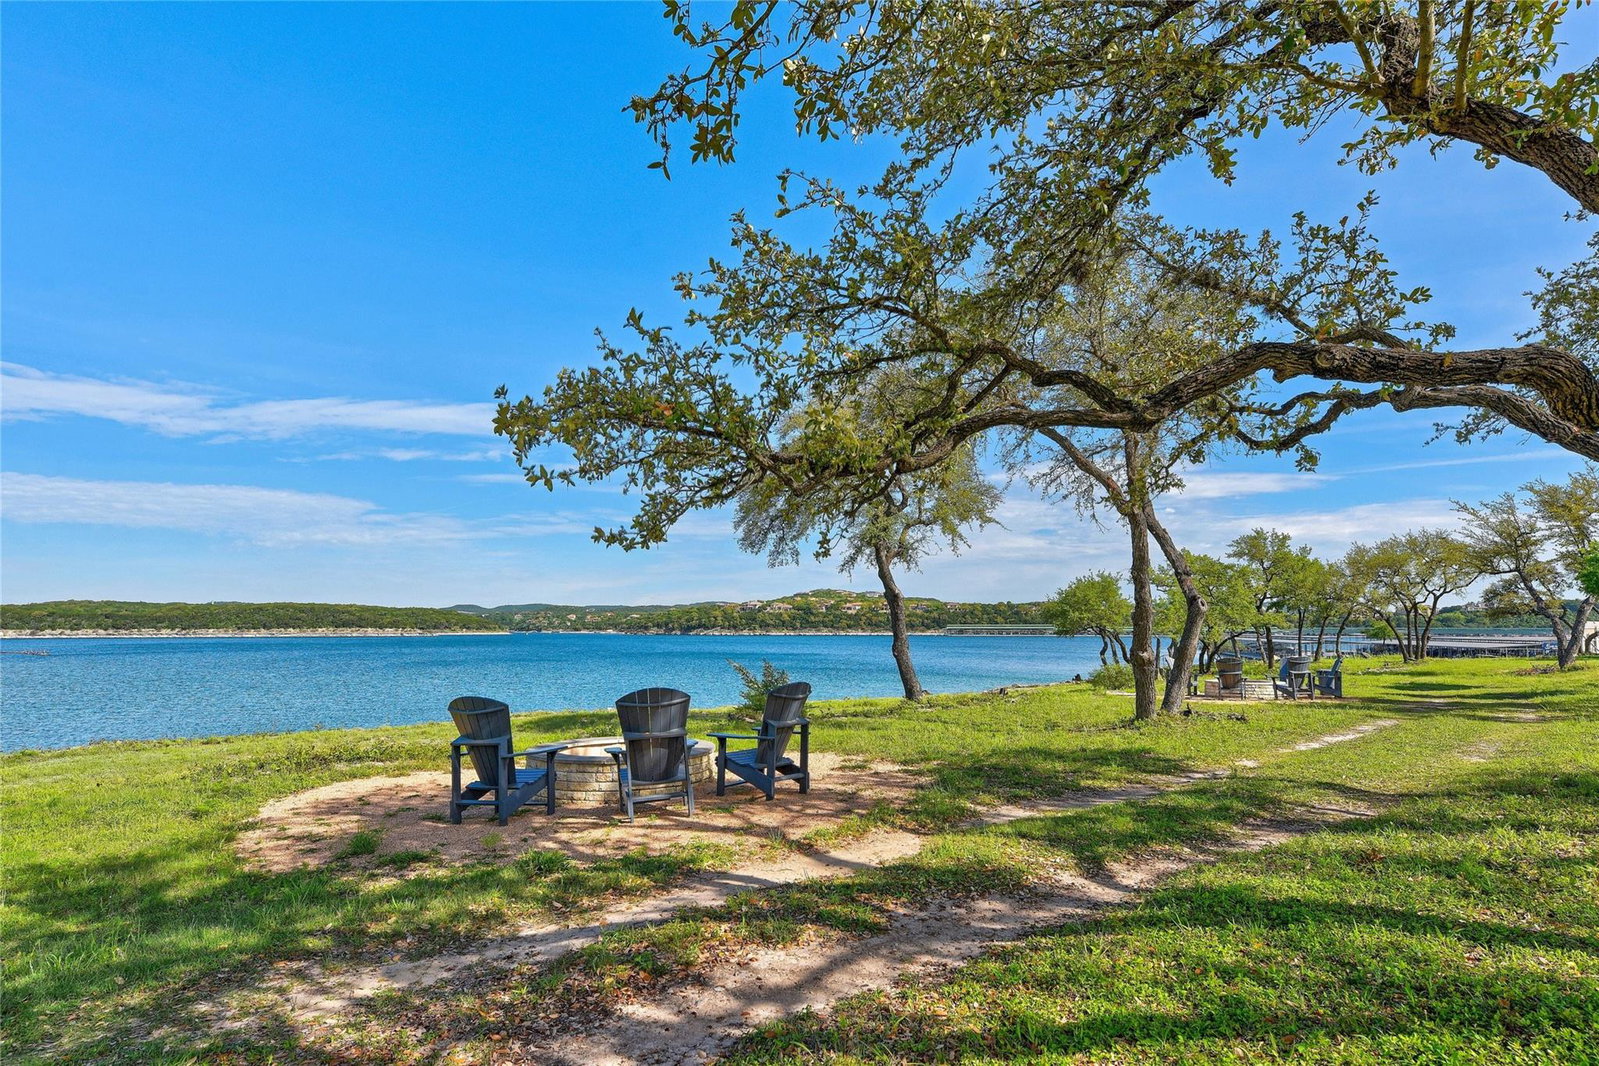
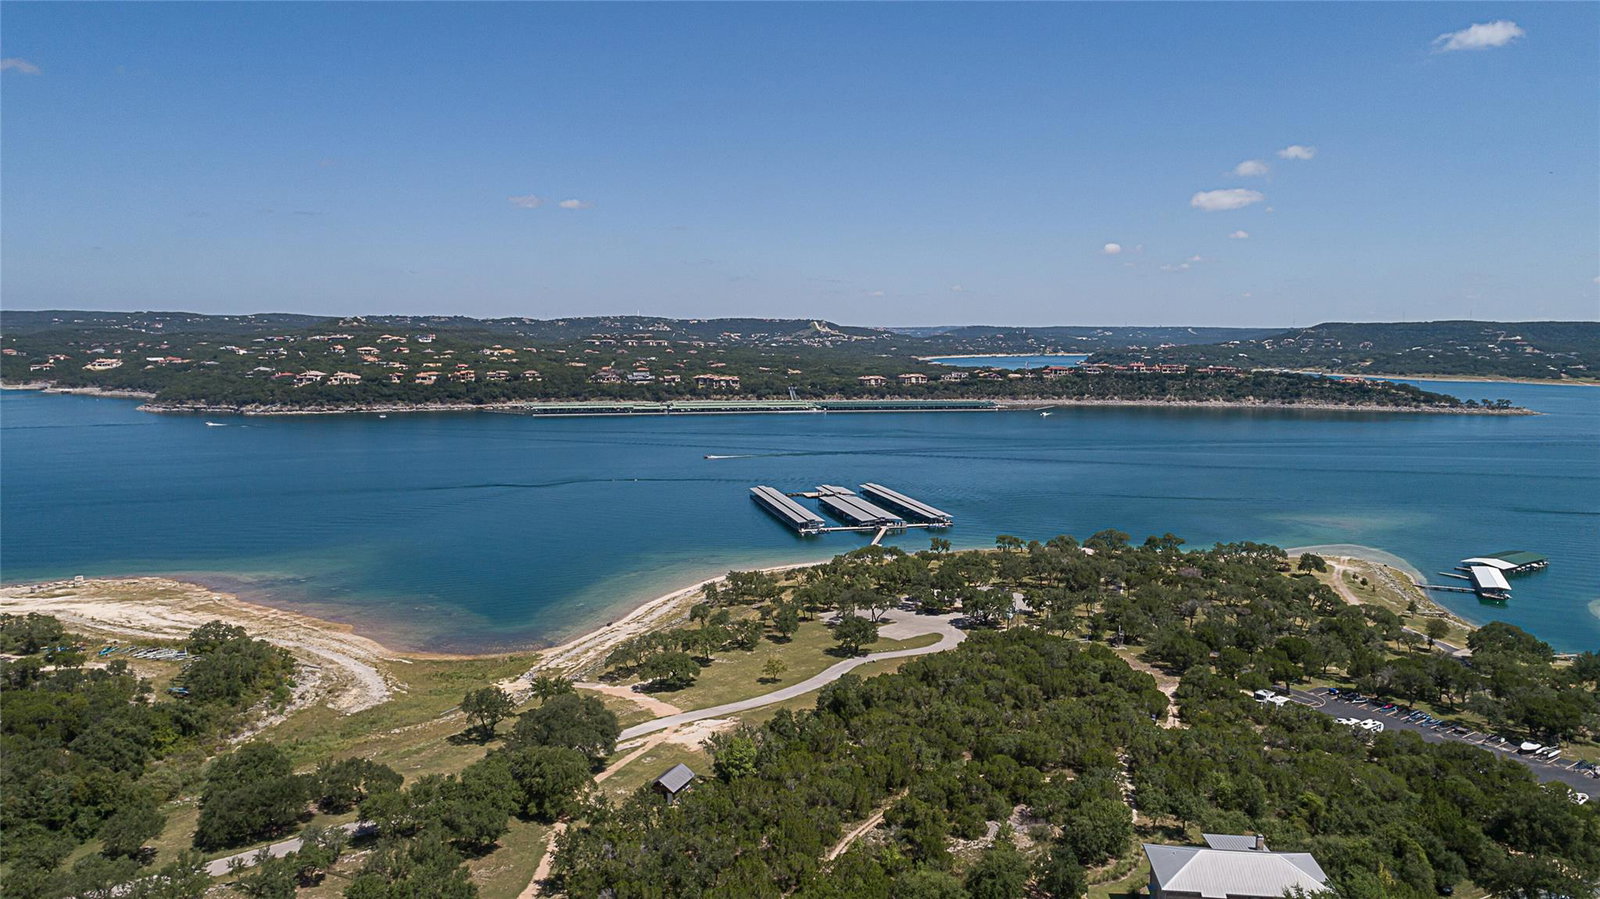
Great opportunity to own one of the best views at the Waterfall on Lake Travis Condos! Designed by Cornerstone Architects, this 2 bed 2 full bath residence on the 4th floor at the Waterfall Condos on Lake Travis is available now! Located just steps from the south shore of Lake Travis, this modern, efficient, lock and leave condo features floor-to-ceiling windows, wood floors in main area and primary bedroom, built-in closet drawers/shelves, high ceilings, ceiling fans, luxury finishes throughout, gourmet kitchen with island, quartz counters, and stainless appliances including a refrigerator. Sliding glass doors open to the largest sized balcony offering overlooking a 14 acre park with walking trails, Lake Travis, marinas, and the hill country. Enjoy secure, gated access into the community and pool, as well as a short walk to South Shore Marina. Other amenities include a fully fenced pet park, storage for water toys, treehouse, fire pits overlooking the lake, well-manicured common grounds, pool bathroom, one reserved garage parking space, and elevator access to your floor. You and your guests will enjoy spectacular views of holiday fireworks and sailboat crossings from your private balcony. The fortunate new homeowner at Waterfall will benefit from a low tax rate, highly acclaimed Lake Travis ISD schools, lock and leave living, convenient marina and south shore lake access, and breathtaking views!
/u.realgeeks.media/ashbyre/c1fefc98a401-final.png)
Additional Information
- Amenities
- Built-in Features, Ceiling Fan(s), Ceiling-High, Quartz Counters, Double Vanity, Entrance Foyer, Kitchen Island, No Interior Steps, Open Floorplan, Primary Bedroom on Main, Recessed Lighting, Soaking Tub, Storage, Track Lighting, Walk-In Closet(s)
- Interior Features
- Built-in Features, Ceiling Fan(s), Ceiling-High, Quartz Counters, Double Vanity, Entrance Foyer, Kitchen Island, No Interior Steps, Open Floorplan, Primary Bedroom on Main, Recessed Lighting, Soaking Tub, Storage, Track Lighting, Walk-In Closet(s)
- Exterior Features
- Balcony, Gutters Full, Lighting
- Taxes
- $7,360
- HOA Frequency
- Monthly
- HOA Includes
- See Remarks, Common Area Maintenance, Insurance, Landscaping, Maintenance Grounds, Maintenance Structure, Parking, Security, Trash
- Appliances
- Built-In Electric Oven, Dishwasher, Disposal, Electric Cooktop, Exhaust Fan, Microwave, Electric Oven, Plumbed For Ice Maker, RNGHD, Refrigerator, Stainless Steel Appliance(s), Vented Exhaust Fan, Electric Water Heater
- Heating
- Central
- Air Conditioning
- Ceiling Fan(s), Central Air
- Exterior Construction
- Block, Concrete, Frame, Glass, Masonry All Sides, Plaster, Cement Siding, Stucco
- Stories
- 1
- Levels
- One
- Roof
- Metal
- Garage Spaces
- 1
- School District
- Lake Travis ISD
- Elementary School
- Lake Travis
- Middle School
- Hudson Bend
- High School
- Lake Travis
- View
- Lake/River, Panoramic, Greenbelt
Mortgage Calculator
Listing courtesy of Compass RE Texas, LLC. Contact: 512-762-0585
Brought to you by the Austin Board of REALTORS® All visitors are subject to ABoR Terms and Conditions of Use.