Share this with your friends


512.746.2200
Real Estate Company
15987 Crockett Drive, Temple, TX 76502
- $435,000
- 4
- BD
- 2
- BA
- 2,170
- SqFt






- List Price
- $435,000
- Status
- ACTIVE
- Days on Market
- 47
- Price Change
- ▼ $4,900 1790277778
- MLS#
- 624382
- Subtype
- Residential
- Style
- A-Frame, Traditional
- Architectural Style
- A-Frame, Traditional
- Year Built
- 2022
- Bedrooms
- 4
- Bathrooms
- 2
- Full Baths
- 2
- Living Area
- 2,170
- Acres
- 0.35
- Subdivision
- Tanglewood
- Neighborhood
- Tanglewood
Property Description
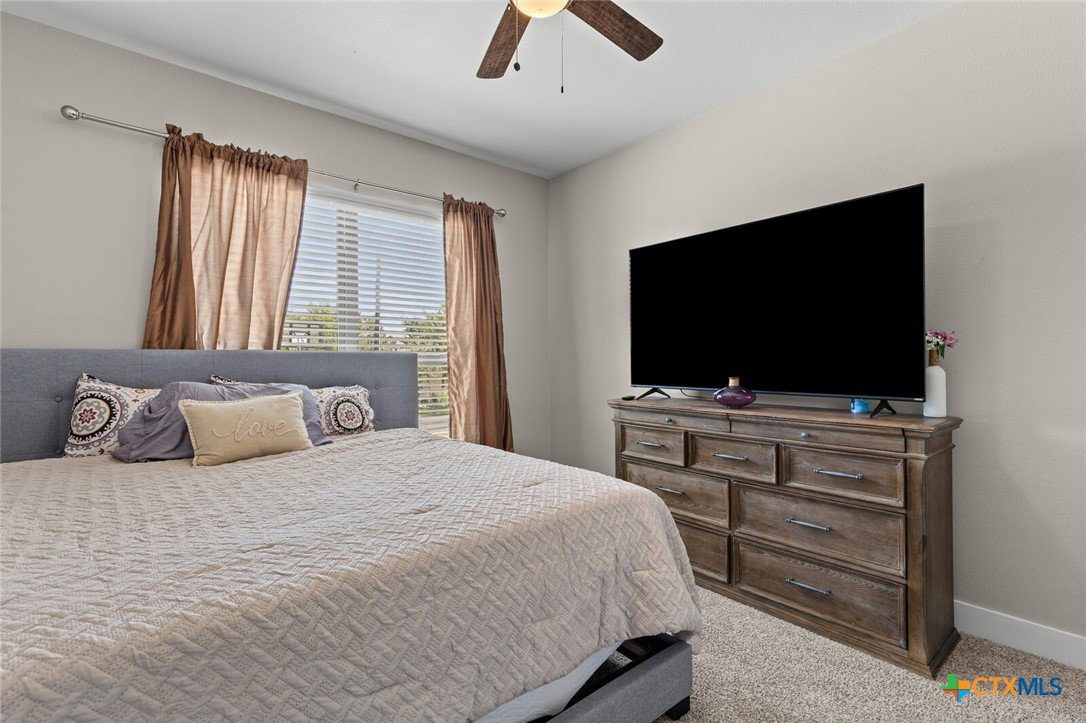
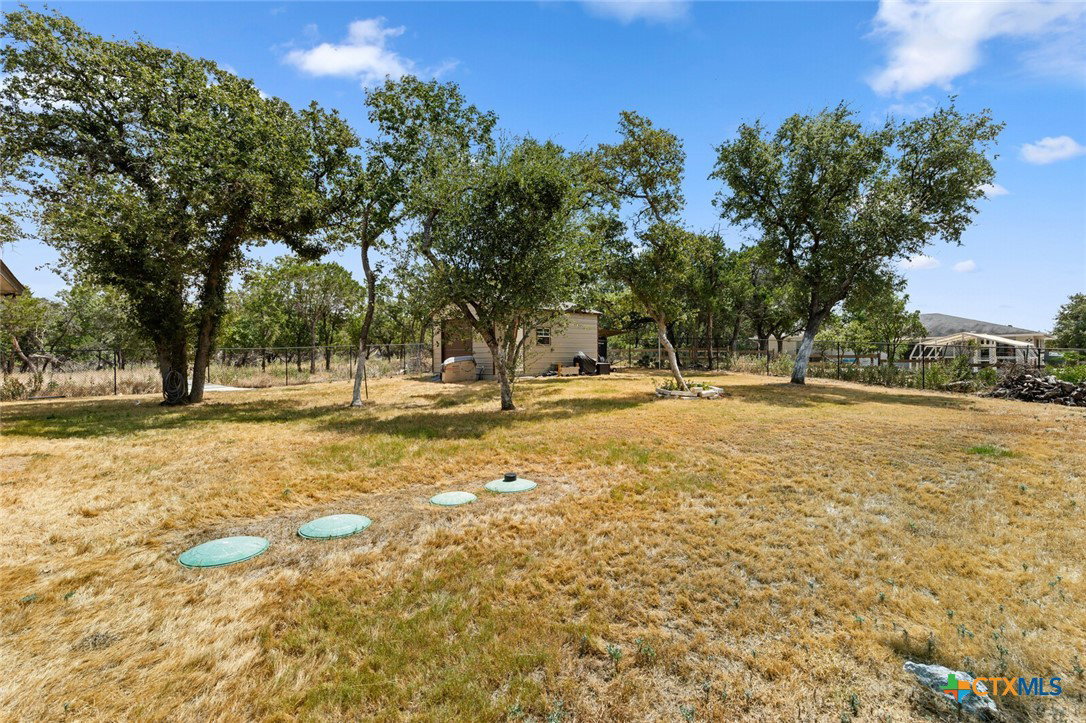
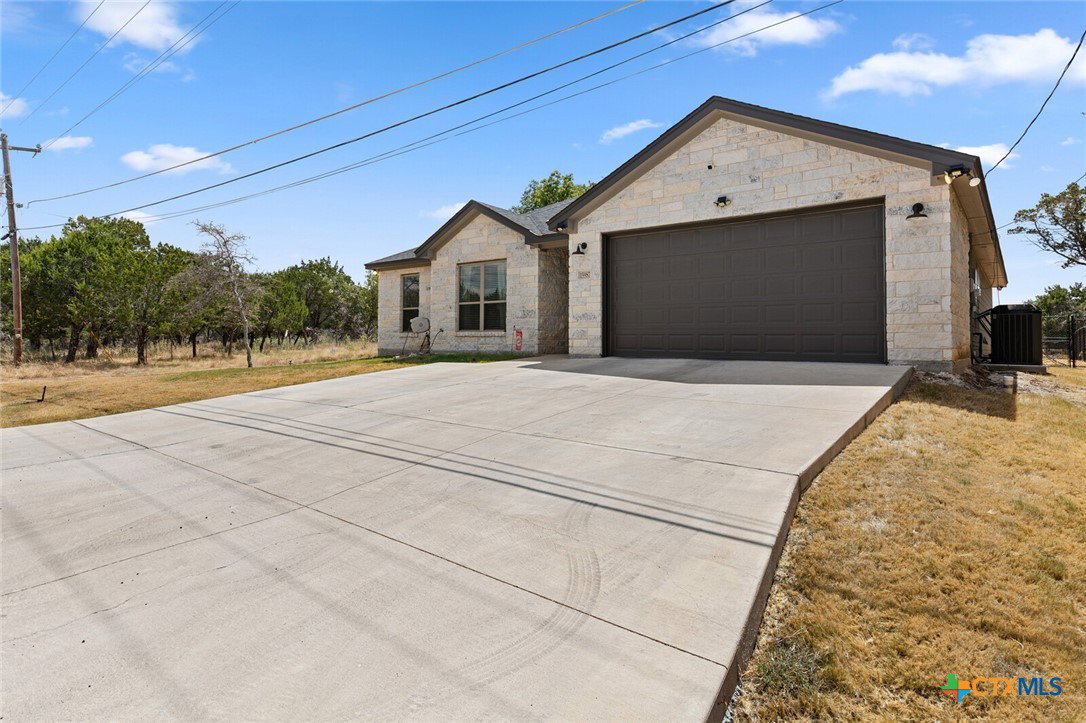
Welcome to this inviting Hill Country-style home situated on a flat, fully fenced lot in Temple. The limestone exterior, extended driveway, two-car garage with Tesla charger, and detached workshop give the property both character and functionality. Inside, the open kitchen features a dark gray center island, granite countertops, stainless steel appliances, subway tile backsplash, and pendant lighting, flowing naturally into the dining and living areas. A built-in electric fireplace adds a cozy focal point, while wood-look flooring and neutral finishes create a clean, move-in-ready feel throughout the main living spaces. The primary suite offers a comfortable retreat with plush carpeting, a ceiling fan, and private ensuite bath, while additional bedroom space is ideal for family, guests, or a home office. Step outside to enjoy the enclosed screened patio overlooking the spacious backyard with mature trees and plenty of room to garden, entertain, or relax. The detached workshop provides additional storage or workspace, making this property a great combination of comfortable living, outdoor space, and practical extras.
/u.realgeeks.media/ashbyre/c1fefc98a401-final.png)
Additional Information
- Interior Features
- All Bedrooms Down, Breakfast Bar, Built-in Features, Ceiling Fan(s), Double Vanity, Garden Tub/Roman Tub, Open Floorplan, Split Bedrooms, Separate Shower, Smart Thermostat, Walk-In Closet(s), Window Treatments, Breakfast Area, Custom Cabinets, Granite Counters, Kitchen Island, Kitchen/Family Room Combo, Kitchen/Dining Combo, Pantry
- Exterior Features
- Enclosed Porch, Porch, Private Yard, Storage
- Property Description
- A-Frame, Traditional
- Flooring
- Carpet, Luxury Vinyl Plank, Tile
- Appliances
- Dishwasher, Electric Cooktop, Electric Range, Disposal, Oven, Refrigerator, Water Heater, Some Electric Appliances, Microwave, Range
- Heating
- Central, Electric, Fireplace(s)
- Air Conditioning
- Central Air, Electric, 1 Unit
- Stories
- 1
- Levels
- One
- Roof
- Composition, Shingle
- Foundation
- Slab
- Pool Type
- Community, Fenced
- Parking Features
- Attached, Garage Faces Front, Garage
- Garage Spaces
- 2
- School District
- Belton ISD
- Elementary School
- High Point Elementary
- Middle School
- North Belton Middle School
- High School
- Lake Belton High School
- View
- Water
How much is your home worth?
...get instant property value now!
Mortgage Calculator
Listing courtesy of People 1st Realty LLC.. Contact: (254) 247-0683