206 Tepee Drive, Harker Heights, TX 76548
- $269,000
- 5
- BD
- 2
- BA
- 1,958
- SqFt





- List Price
- $269,000
- Status
- ACTIVE
- Days on Market
- 3
- MLS#
- 623954
- Subtype
- Residential
- Style
- Traditional
- Architectural Style
- Traditional
- Year Built
- 2003
- Bedrooms
- 5
- Bathrooms
- 2
- Full Baths
- 2
- Living Area
- 1,958
- Acres
- 0.17
- Subdivision
- Skipcha Mountain Estates Ph
- Neighborhood
- Skipcha Mountain Estates Ph
Property Description
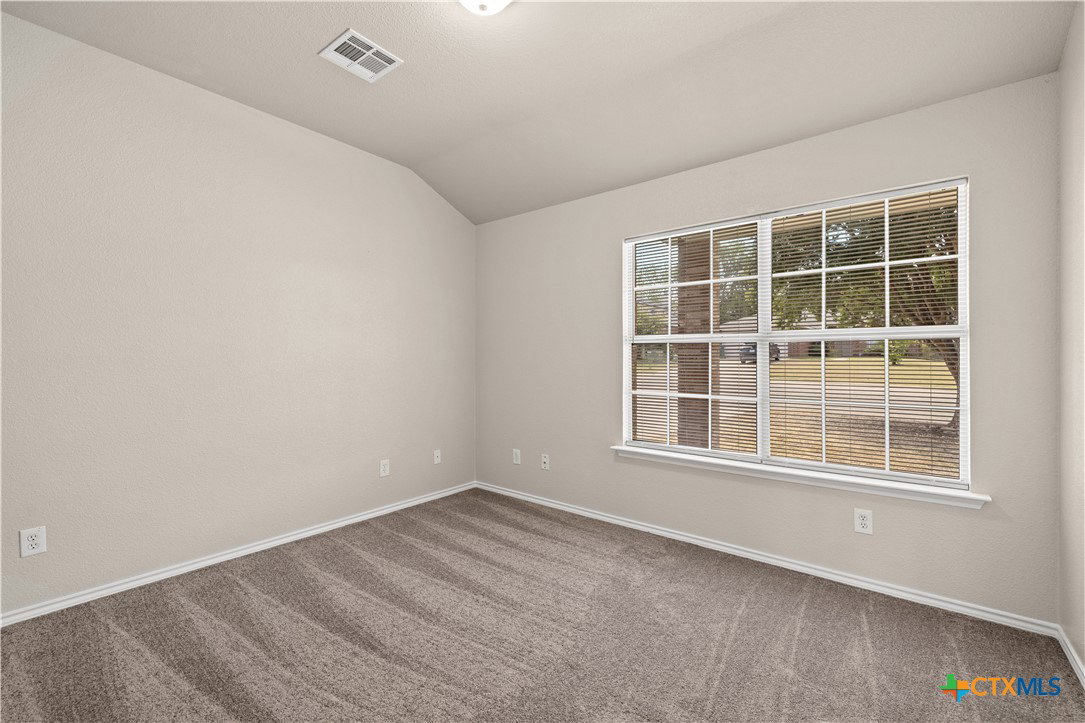
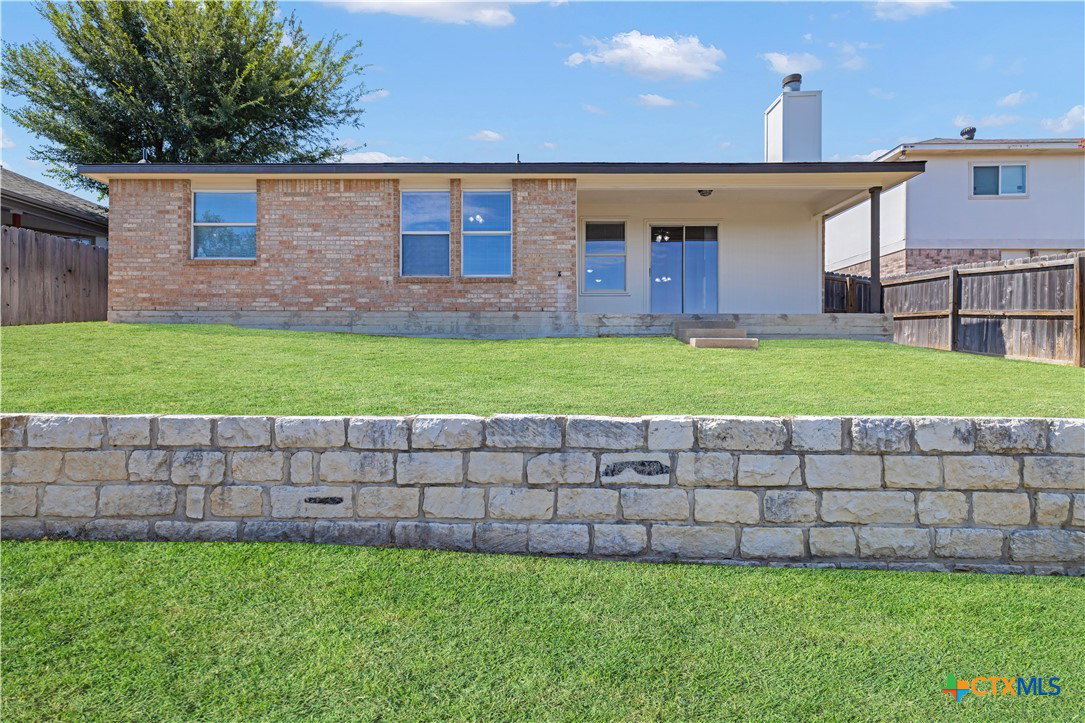
Welcome home to this spacious and beautifully updated 5-bedroom, 2-bath home offering plenty of room to spread out! In addition to five bedrooms, the home features a versatile flex room that can easily serve as a home office, playroom, second living area, workout space, or whatever best fits your needs. Be sure to check out the floor plan included in the photos to see just how much space this home has to offer. The large kitchen provides plenty of counter space for cooking and entertaining, along with stainless steel appliances and a generously sized pantry for additional storage. The living area is anchored by a wood-burning fireplace, creating a warm and inviting focal point. The spacious primary suite features a walk-in closet and private bath complete with a double vanity, separate shower, and soaking tub. Outside, enjoy both a covered front porch and covered back patio, giving you great spaces to relax and enjoy the outdoors. Recent updates include fresh interior paint, fresh exterior paint, new carpet, granite countertops, stainless steel appliances, HVAC replaced in 2025, and a roof replaced in 2026 with a 30-year impact-resistant architectural shingle. With five bedrooms, an additional flex room, generous storage, an oversized kitchen, multiple outdoor living spaces, and substantial recent updates, this home offers the space and flexibility that can be hard to find!
/u.realgeeks.media/ashbyre/c1fefc98a401-final.png)
Additional Information
- Interior Features
- Tray Ceiling(s), Ceiling Fan(s), Chandelier, Dining Area, Separate/Formal Dining Room, Double Vanity, Garden Tub/Roman Tub, Separate Shower, Tub Shower, Walk-In Closet(s), Granite Counters, Pantry
- Exterior Features
- Covered Patio, Porch
- Property Description
- Traditional
- Flooring
- Carpet, Ceramic Tile, Laminate
- Appliances
- Dishwasher, Electric Range, Electric Water Heater, Disposal, Microwave, Refrigerator, Water Heater, Some Electric Appliances, Range
- Heating
- Central, Electric, Fireplace(s)
- Air Conditioning
- Central Air, Electric
- Stories
- 1
- Levels
- One
- Roof
- Composition, Shingle
- Foundation
- Slab
- Pool Type
- None
- Parking Features
- Attached, Garage
- Garage Spaces
- 2
- School District
- Killeen ISD
- Elementary School
- Mountain View Elementary
- Middle School
- Union Grove Middle School
- High School
- Harker Heights High School
- View
- None
Mortgage Calculator
Listing courtesy of Two Lakes Real Estate. Contact: 254-316-9606