12025 Callie Christina Court, Salado, TX 76571
- $995,000
- 4
- BD
- 3
- BA
- 3,160
- SqFt











- List Price
- $995,000
- Status
- ACTIVE
- Days on Market
- 0
- MLS#
- 623889
- Subtype
- Residential
- Style
- Contemporary/Modern
- Architectural Style
- Contemporary/Modern
- Year Built
- 2025
- Bedrooms
- 4
- Bathrooms
- 3
- Full Baths
- 3
- Living Area
- 3,160
- Acres
- 0.62
- Subdivision
- Callie Christina Estates
- Neighborhood
- Callie Christina Estates
Property Description
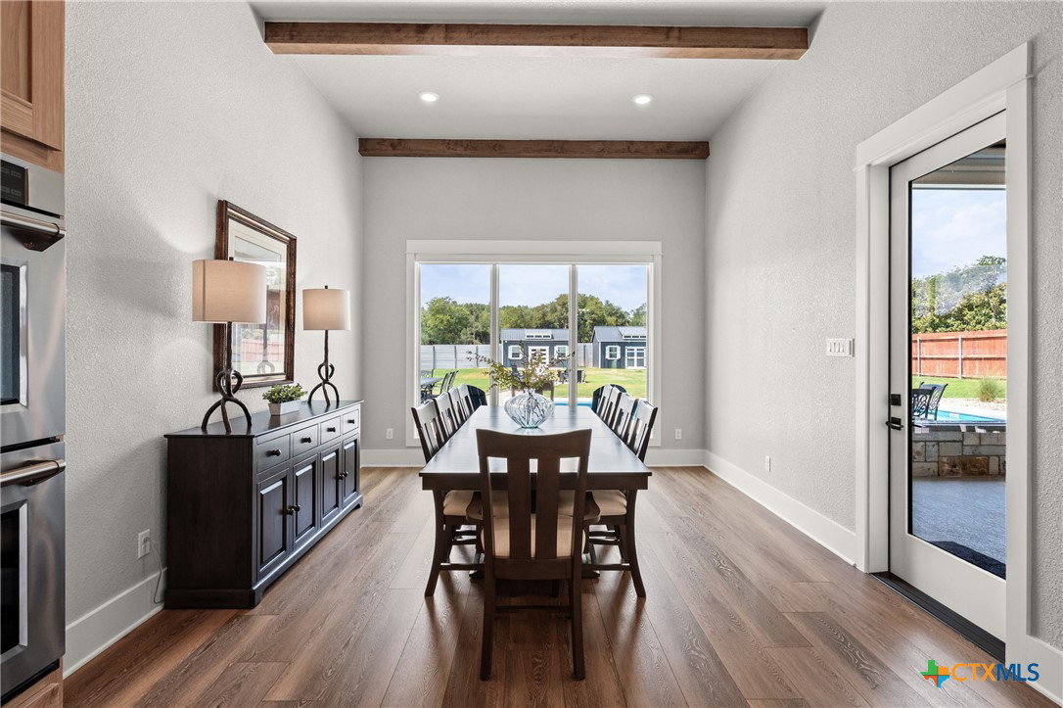
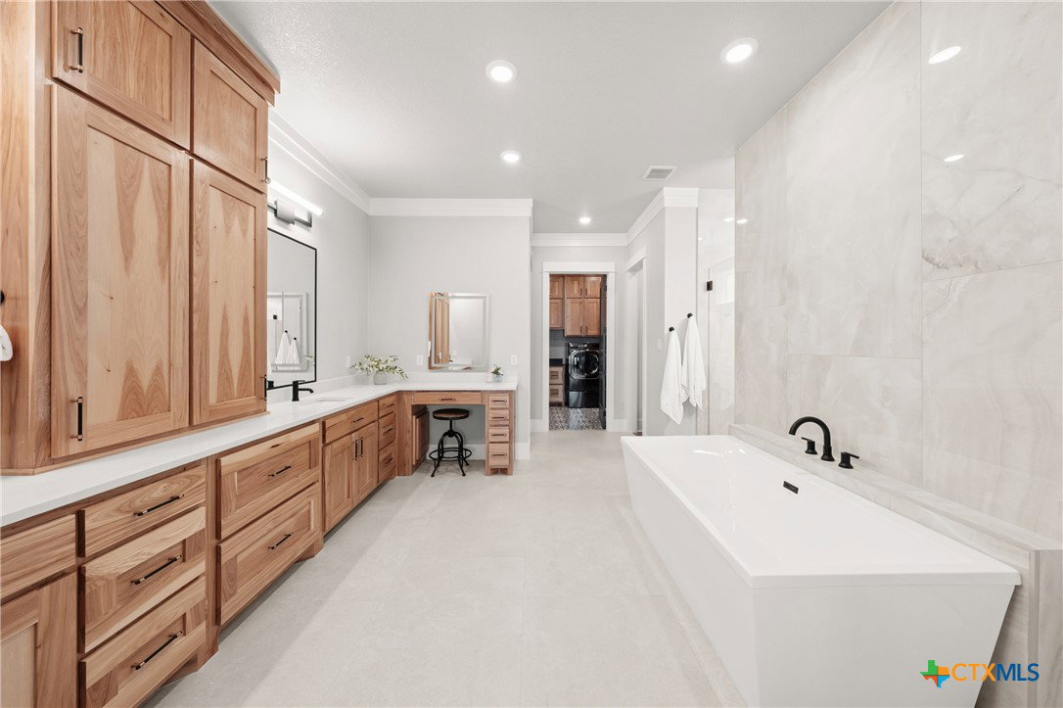
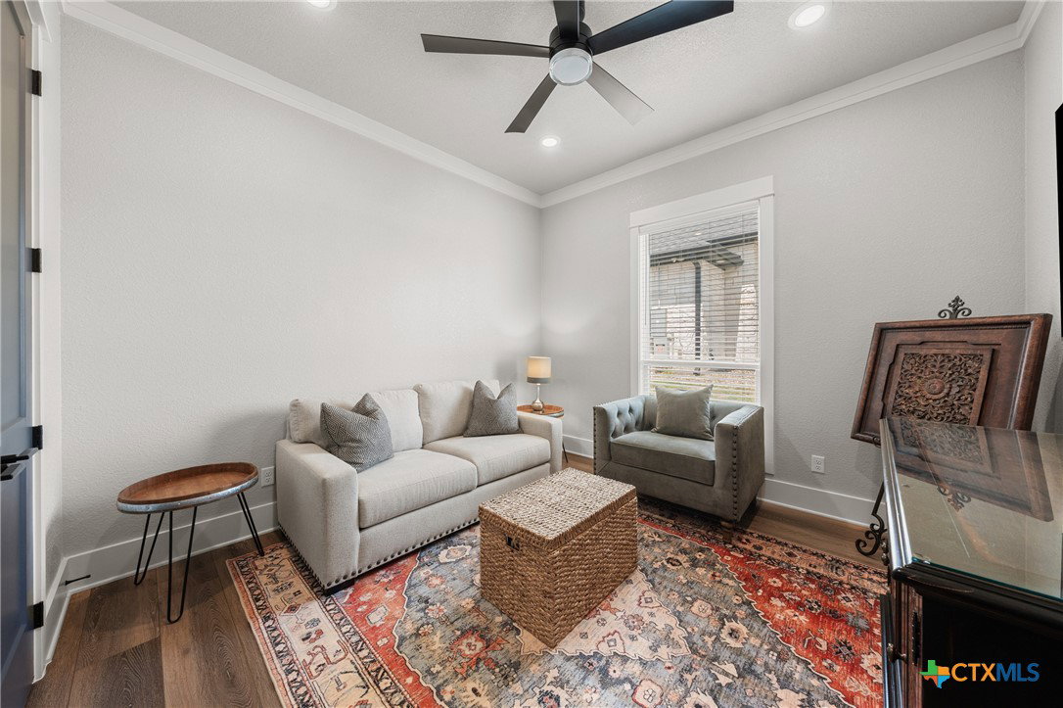
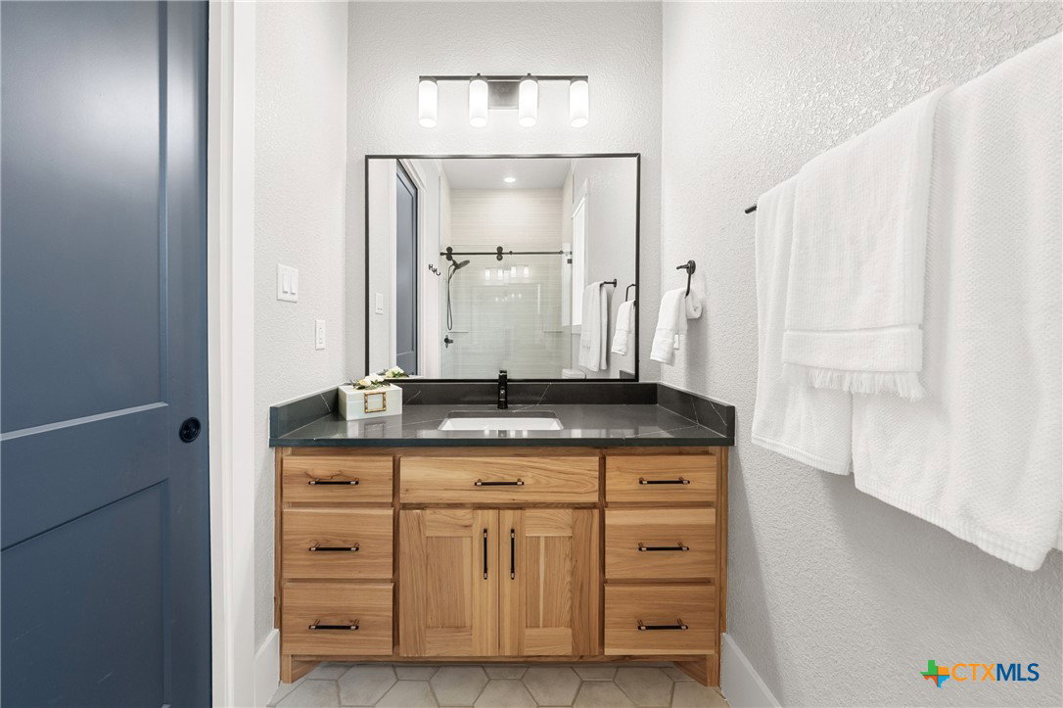
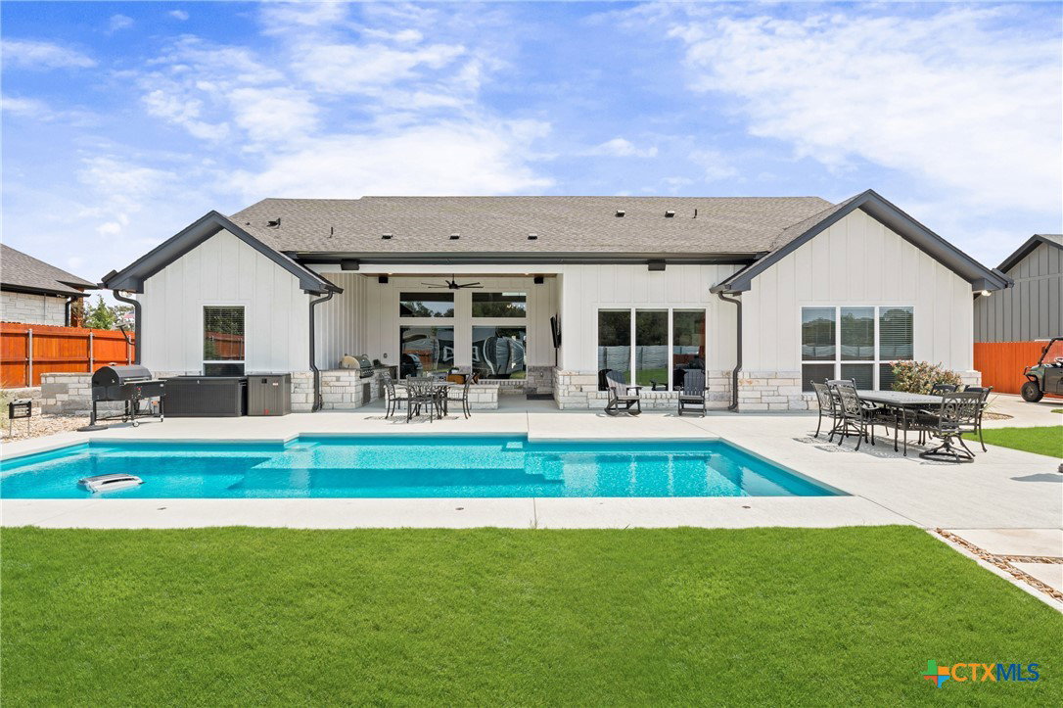
Set on over half an acre on a peaceful single-loaded cul-de-sac, this 4-bedroom, 3.5-bath Hill Country modern delivers the space, privacy, and finish level today's buyers are searching for - with no rear neighbors crowding the view. Stacked stone, board-and-batten siding, and a standing-seam metal accent set the tone before you even reach the front door. Inside, soaring ceilings, wood beams, and a coffered-ceiling great room open straight into a chef's kitchen built for real cooking and real entertaining: a ZLine gas range, double wall ovens, a hammered-copper vent hood, quartz counters, a massive island, and a hidden walk-through butler's pantry that connects seamlessly to the rest of the home. The primary suite is its own retreat - a spa-style bath with a freestanding soaking tub flanked by dual walk-in showers, a sprawling dual-vanity dressing area with a built-in makeup station, and direct access to the laundry room and an oversized closet. Step outside and the backyard does the rest: a covered outdoor kitchen with grill, sink, beverage fridge, and linear fire feature, a sparkling pool, and a separate fire-pit lounge area. Two detached buildings round out the property - one finished with A/C, a roll-up garage door, and a lean-to on the back for extra storage; the other ready for your own finish-out or perfect as-is for additional storage. All set on a lot with room to spread out. This is the rare like new-construction-caliber home with oversized lot, privacy, and resort-style outdoor living all in one address. Schedule your private showing today.
/u.realgeeks.media/ashbyre/c1fefc98a401-final.png)
Additional Information
- Interior Features
- All Bedrooms Down, Attic, Beamed Ceilings, Wet Bar, Built-in Features, Ceiling Fan(s), Chandelier, Carbon Monoxide Detector, Crown Molding, Coffered Ceiling(s), Double Vanity, Garden Tub/Roman Tub, High Ceilings, Home Office, Open Floorplan, Pull Down Attic Stairs, Quartz Counters, Stone Counters, Recessed Lighting, Split Bedrooms, Storage
- Exterior Features
- Outdoor Grill, Outdoor Kitchen, Porch
- Property Description
- Contemporary/Modern
- Flooring
- Tile, Vinyl
- Appliances
- Convection Oven, Double Oven, Dishwasher, Gas Cooktop, Disposal, Ice Maker, Multiple Water Heaters, Refrigerator, Range Hood, Tankless Water Heater, Vented Exhaust Fan, Some Gas Appliances, Built-In Oven, Cooktop, Microwave, Water Softener Owned
- Heating
- Central
- Air Conditioning
- Central Air
- Stories
- 1
- Levels
- One
- Roof
- Composition, Metal, Shingle
- Foundation
- Slab
- Pool
- Yes
- Pool Type
- In Ground, None, Outdoor Pool, Private
- Garage Spaces
- 2
- School District
- Salado ISD
- Elementary School
- Thomas Arnold Elementary
- Middle School
- Salado Junior High
- High School
- Salado High School
- View
- None
Mortgage Calculator
Listing courtesy of Magnolia Realty Temple Belton. Contact: 254-213-6336