Share this with your friends


512.746.2200
Real Estate Company
2209 S 51st Street, Temple, TX 76504
- $245,000
- 2
- BD
- 2
- BA
- 1,475
- SqFt




- List Price
- $245,000
- Status
- ACTIVE
- Days on Market
- 50
- MLS#
- 623883
- Subtype
- Residential
- Style
- Ranch
- Architectural Style
- Ranch
- Year Built
- 1961
- Bedrooms
- 2
- Bathrooms
- 2
- Full Baths
- 2
- Living Area
- 1,475
- Acres
- 0.21
- Subdivision
- Skyline
- Neighborhood
- Skyline
Property Description
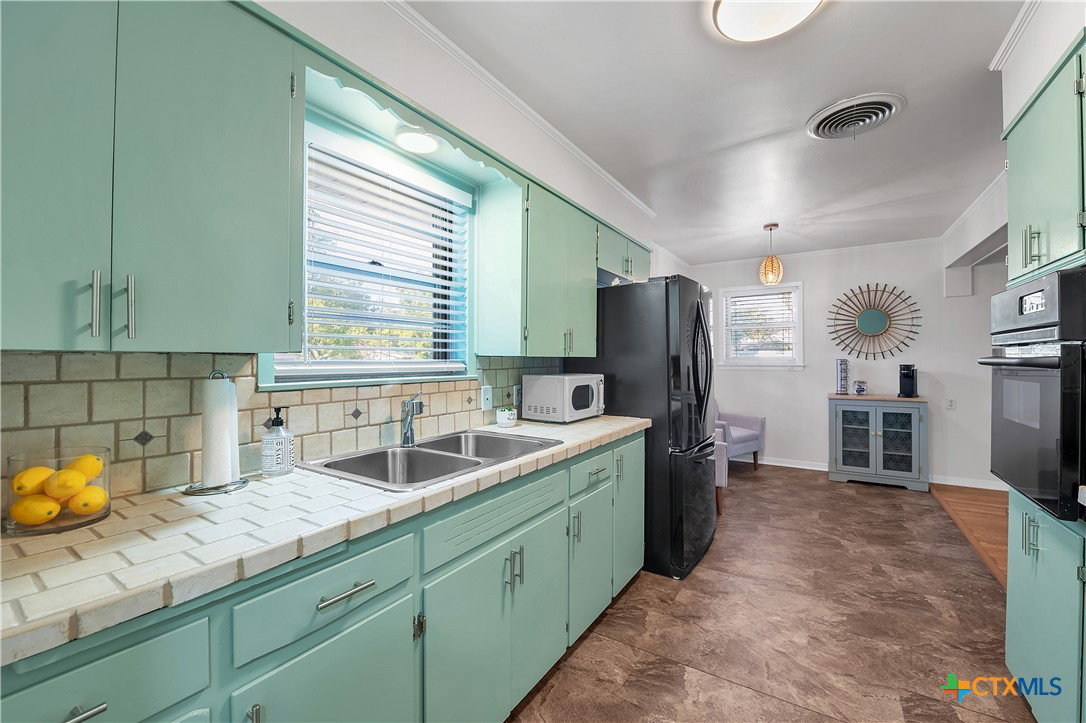
$245,000 | FULLY FURNISHED | SELLER FINANCING AVAILABLE Turnkey furnished rental opportunity in Temple, Texas, conveniently located near Baylor Scott & White Medical Center, shopping, restaurants, and major employers. This beautifully renovated 2-bedroom, 2-bath home offers approximately 1,475 square feet, a 2-car garage, large fenced backyard, spacious covered patio, original hardwood floors, and a fun retro-inspired design that gives the home a memorable, one-of-a-kind feel. The property is being sold fully furnished and ready to operate. Furniture, décor, televisions, linens, kitchenware, cookware, and household essentials are included, eliminating much of the time and expense normally required to launch a furnished rental. The property has been successfully operated as a mid-term rental and is well suited for traveling medical professionals, corporate housing, insurance relocations, relocating families, and other extended-stay guests. Historical furnished rental income has been approximately $2,450 per month. For a buyer new to furnished rentals, the seller will also provide 6 months of MTR/STR consulting and support, including operating systems, processes, and vendor contacts used for the property. Prefer to use it as your own home? Sunshine also offers comfortable single-story living, a large fenced yard with mature trees, covered outdoor living space, and an attached 2-car garage—all with the furniture already in place. Offered at $245,000, fully furnished. Seller financing available for qualified buyers. Buyer to independently verify rental income, rental restrictions, permitting requirements, measurements, and intended use.
/u.realgeeks.media/ashbyre/c1fefc98a401-final.png)
Additional Information
- Interior Features
- All Bedrooms Down, Ceiling Fan(s), Separate/Formal Dining Room, Furnished, Primary Downstairs, Living/Dining Room, Multiple Dining Areas, Main Level Primary, Tub Shower, Vanity, Walk-In Closet(s), Window Treatments, Breakfast Area
- Exterior Features
- Covered Patio, Porch, Private Yard, Rain Gutters
- Property Description
- Ranch
- Flooring
- Wood
- Appliances
- Electric Cooktop, Oven, Refrigerator, Water Heater, Some Electric Appliances, Built-In Oven, Cooktop
- Heating
- Central
- Air Conditioning
- Central Air, Electric, 1 Unit
- Stories
- 1
- Levels
- One
- Roof
- Composition, Shingle
- Foundation
- Concrete Perimeter
- Pool Type
- None
- Parking Features
- Attached, Garage
- Garage Spaces
- 2
- School District
- Temple ISD
- Elementary School
- Scott Elementary
- Middle School
- Bonham Middle School
- High School
- Temple High School
- View
- None
Mortgage Calculator
Listing courtesy of All City Real Estate. Contact: 254-493-2101