Share this with your friends


512.746.2200
Real Estate Company
215 Courtnees Way, Georgetown, TX 78626
- $729,000
- 4
- BD
- 3
- BA
- 2,931
- SqFt






- List Price
- $729,000
- Status
- ACTIVE
- Days on Market
- 46
- MLS#
- 623500
- Subtype
- Residential
- Style
- Hill Country, Traditional
- Architectural Style
- Hill Country, Traditional
- Year Built
- 2002
- Bedrooms
- 4
- Bathrooms
- 3
- Full Baths
- 2
- Half Baths
- 1
- Living Area
- 2,931
- Acres
- 2.20
- Subdivision
- San Gabriel River Estates
- Neighborhood
- San Gabriel River Estates
Property Description
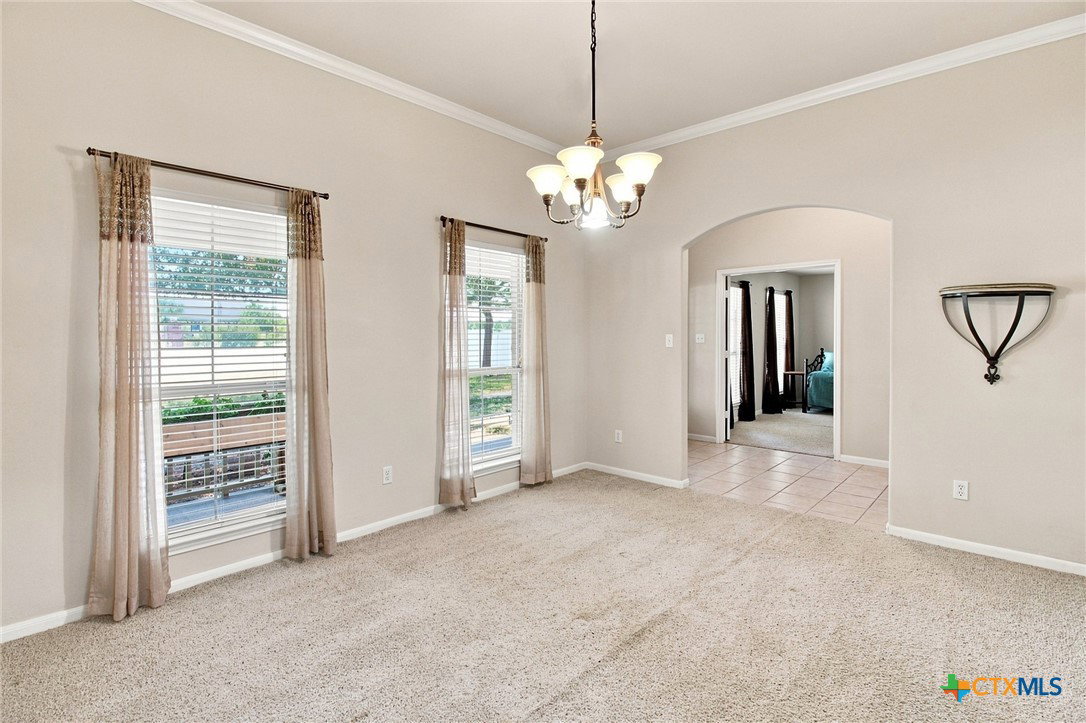
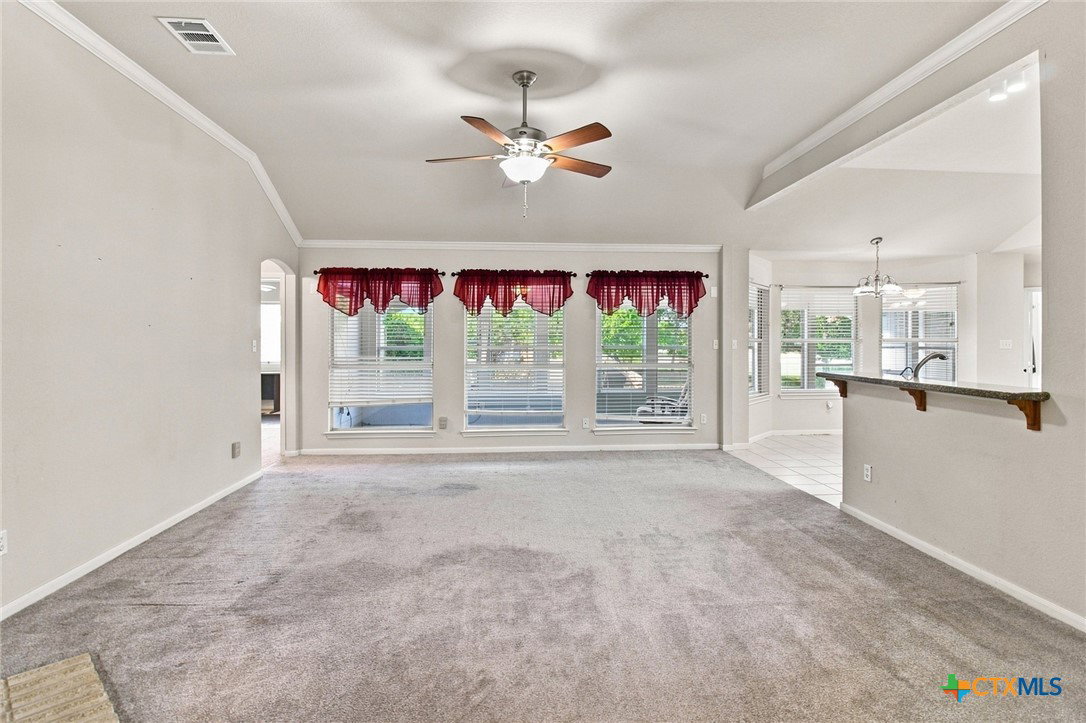
The classic white brick sets the tone for this spacious country home, situated on a generous 2.21-acre lot in the gated community of San Gabriel River Estates. This property offers a tranquil setting with serene views of mature trees, providing a quiet escape from the hustle and bustle of the city. The large covered front porch welcomes you into an inviting entrance foyer featuring a leaded glass wood door, tile flooring, and high ceilings. The home is designed with an open floor plan, complete with extra rooms that can function as dining, living or office spaces. In the living room, a wood burning fireplace anchors the space, which is accented by classic crown molding and newer carpet flooring. This 1.5 story residence offers four bedrooms and 2.5 bathrooms. The primary bedroom features double French doors that open directly into the primary bath, which is equipped with a double vanity, a soaking tub, and ceramic tile flooring. An upper-level extra room features vaulted ceilings and carpet. Transitioning to the rear exterior, an enclosed sunroom keeps you cool and bug free for morning coffee or evening relaxation. This home is ready for your vision!
/u.realgeeks.media/ashbyre/c1fefc98a401-final.png)
Additional Information
- Interior Features
- All Bedrooms Down, Ceiling Fan(s), Separate/Formal Dining Room, Double Vanity, Eat-in Kitchen, Garden Tub/Roman Tub, High Ceilings, Multiple Dining Areas, Pantry, Pull Down Attic Stairs, Split Bedrooms, Separate Shower, Tub Shower, Walk-In Closet(s), Window Treatments, Granite Counters, Kitchen/Family Room Combo, Kitchen/Dining Combo
- Exterior Features
- Porch, Patio
- Property Description
- Hill Country, Traditional
- Flooring
- Carpet, Tile
- Appliances
- Dishwasher, Electric Range, Electric Water Heater, Disposal, Microwave, Range
- Heating
- Central, Electric
- Air Conditioning
- Central Air, Electric, 1 Unit
- Stories
- 2
- Levels
- Two
- Roof
- Composition, Shingle
- Foundation
- Slab
- Pool Type
- None
- Garage Spaces
- 2
- School District
- Hutto ISD
- View
- None
Mortgage Calculator
Listing courtesy of Juniper Real Estate. Contact: 254-421-2178