Share this with your friends


512.746.2200
Real Estate Company
137 Pine Arbol, Buda, TX 78610
- $290,000
- 3
- BD
- 2
- BA
- 1,196
- SqFt








- List Price
- $290,000
- Status
- ACTIVE
- Days on Market
- 52
- MLS#
- 623467
- Subtype
- Residential
- Year Built
- 2012
- Bedrooms
- 3
- Bathrooms
- 2
- Full Baths
- 2
- Living Area
- 1,196
- Acres
- 0.13
- Subdivision
- Sunfield Ph One Sec Two
- Neighborhood
- Sunfield Ph One Sec Two
Property Description
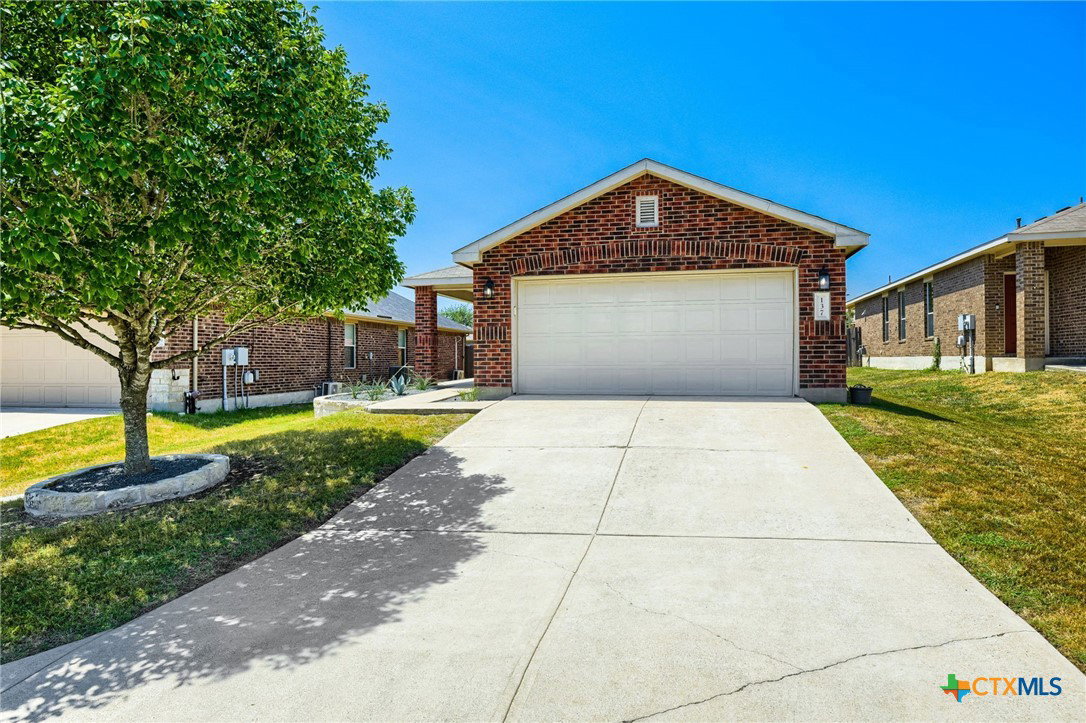
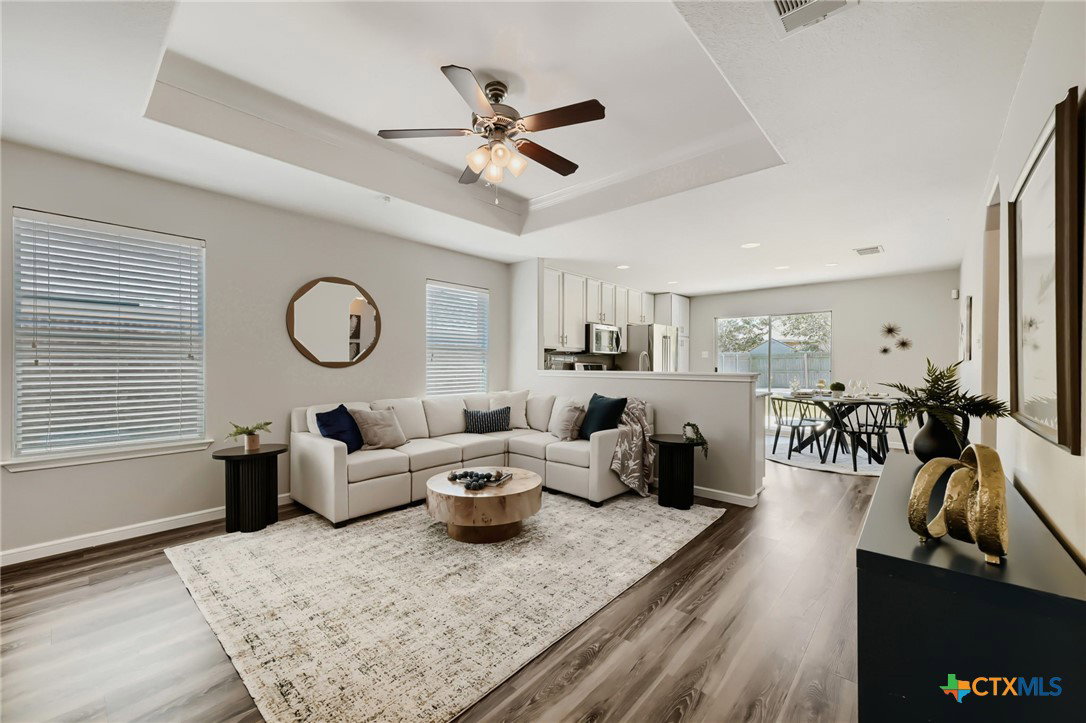
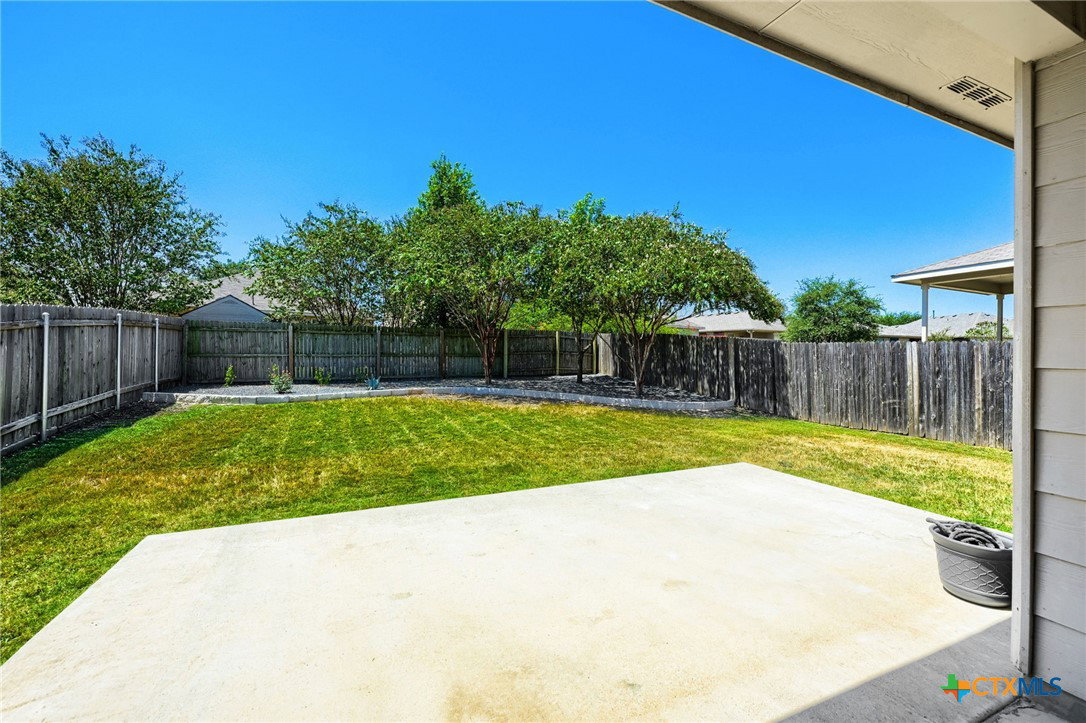
Welcome to this impeccably updated gem where every detail has been thoughtfully upgraded! From the moment you arrive, you'll notice the stunning exterior featuring new rock beds front and back, mortared stone edging, a modern door handle, upgraded coach lights, and newly planted trees. Step inside to discover a bright, beautifully refreshed interior showcasing fresh paint, upgraded baseboards, and elegant door trim and moldings. Gorgeous Luxury Vinyl Plank flooring flows seamlessly through the main living areas, perfectly complemented by a Smart Ecobee thermostat and upgraded air filtration system. The chef-inspired kitchen is an absolute standout, boasting granite countertops, a stylish gray subway tile backsplash, and freshly painted cabinets with new modern pulls. It comes fully equipped with stainless steel appliances, including an upgraded microwave, oven, and a conveying refrigerator! No detail was missed, from the brand new sink and garbage disposal to the ingenious under-cabinet knife storage and a fully upgraded pantry with pull-out shelving. Retreat to the luxurious primary suite featuring a custom Elfa closet system and a spa-like en-suite bath. The primary bathroom has been masterfully reimagined with a massive walk-in shower replacing the old tub, new granite vanity, upgraded mirrors, fixtures, and a comfort-height toilet. The secondary bedrooms offer brand new plush carpet and added ceiling fans, while the secondary bath impresses with a new, larger vanity, upgraded tile, and modern fixtures. The upgrades extend to the laundry room, which now includes added cabinetry and a granite countertop—plus, the washer and dryer convey! The garage is a masterpiece of its own with an epoxy-coated floor, painted walls, baseboards, Elfa and slat wall organization systems, a new opener, and a water softener. Add in a sprinkler system and added plywood flooring in the attic for extra storage. This home is move-in ready! Don't miss out!
/u.realgeeks.media/ashbyre/c1fefc98a401-final.png)
Additional Information
- Interior Features
- All Bedrooms Down, Ceiling Fan(s), Shower Only, Separate Shower, Tub Shower, Walk-In Closet(s), Breakfast Bar, Breakfast Area, Eat-in Kitchen, Granite Counters, Kitchen/Family Room Combo
- Exterior Features
- Porch
- HOA Fee
- $235
- Flooring
- Carpet, Tile, Vinyl
- Appliances
- Dishwasher, Disposal, Gas Range, Gas Water Heater, Some Gas Appliances, Microwave
- Heating
- Central
- Air Conditioning
- Central Air, 1 Unit
- Stories
- 1
- Levels
- One
- Roof
- Composition, Shingle
- Foundation
- Slab
- Pool Type
- Community, In Ground
- Parking Features
- Attached, Door-Single, Garage Faces Front, Garage
- Garage Spaces
- 2
- School District
- Hays Cisd
- View
- None
How much is your home worth?
...get instant property value now!
Mortgage Calculator
Listing courtesy of Keller Williams Realty. Contact: (512) 448-4111