14316 Marathon Road, Austin, TX 78717
- $465,000
- 3
- BD
- 2
- BA
- 1,868
- SqFt






- List Price
- $465,000
- Status
- ACTIVE
- Days on Market
- 23
- MLS#
- 623216
- Subtype
- Residential
- Style
- Traditional
- Architectural Style
- Traditional
- Year Built
- 2008
- Bedrooms
- 3
- Bathrooms
- 2
- Full Baths
- 2
- Living Area
- 1,868
- Acres
- 0.15
- Subdivision
- Avery Ranch Far West Ph 02 Sec 03
- Neighborhood
- Avery Ranch Far West Ph 02 Sec 03
Property Description
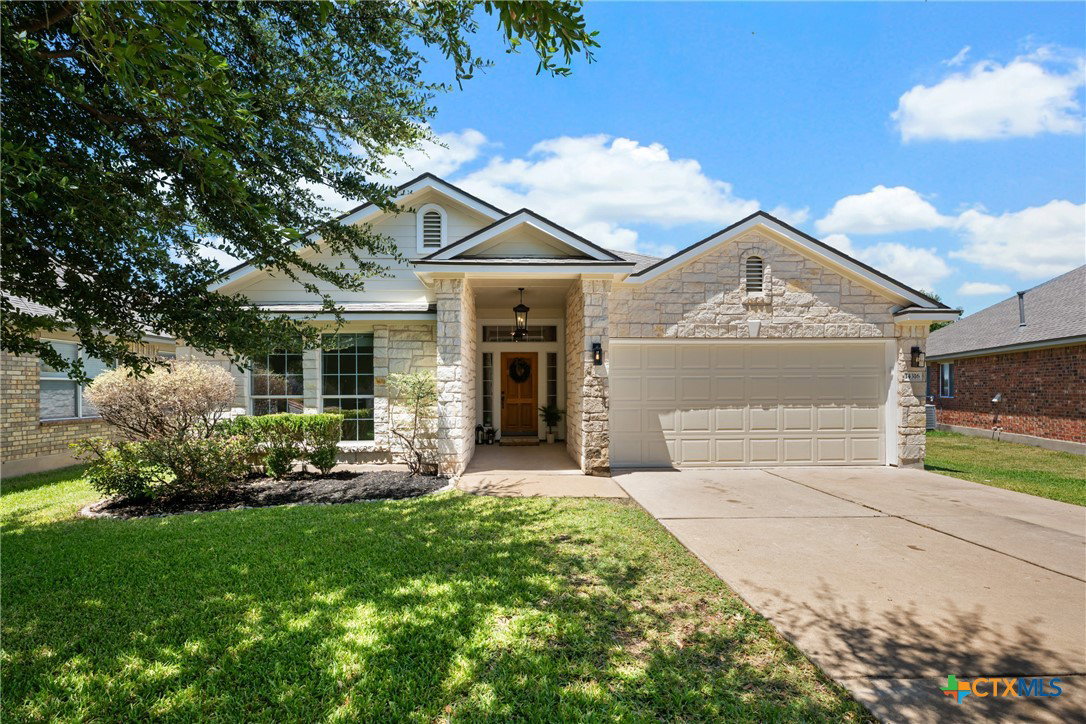
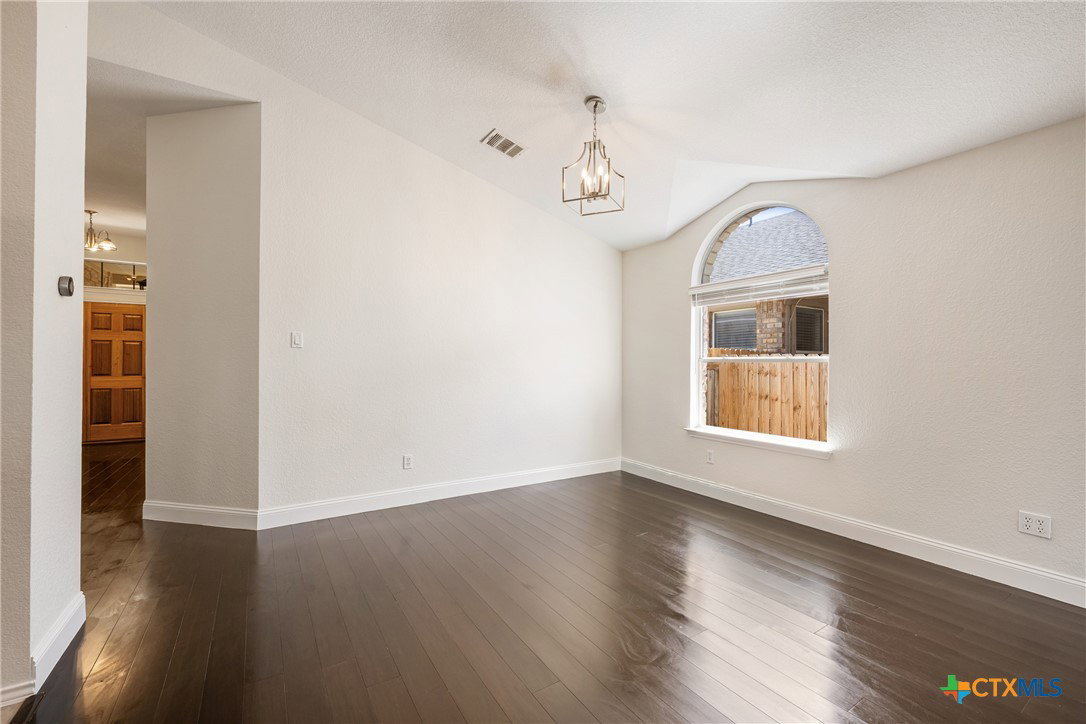
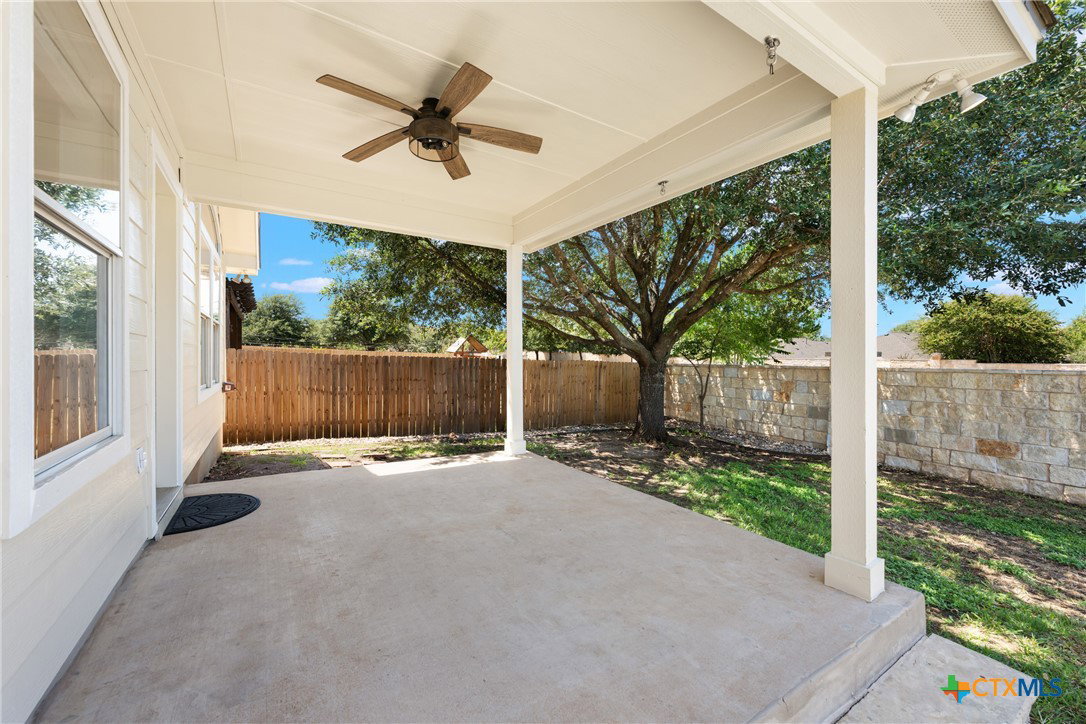
Welcome to this inviting one-story home in desirable Avery Ranch, ideally situated on a quiet cul-de-sac. This well-designed 3-bedroom, 2-bath home features a dedicated office and a private, fenced backyard perfect for relaxing or entertaining. Fresh interior and exterior paint, new carpet, and a freshly repainted garage provide a clean, refreshed feel throughout. Roof-mounted solar panels help reduce utility costs and improve energy efficiency, with Tesla Wall Connector compatibility for convenient EV charging. Enjoy easy access to the community pool, located just nine houses away—perfect for making the most of sunny days close to home. Seller is offering a flooring allowance.
/u.realgeeks.media/ashbyre/c1fefc98a401-final.png)
Additional Information
- Interior Features
- Beamed Ceilings, Ceiling Fan(s), Chandelier, Carbon Monoxide Detector, Double Vanity, Entrance Foyer, High Ceilings, Home Office, Open Floorplan, Pull Down Attic Stairs, Recessed Lighting, Soaking Tub, Separate Shower, Smart Thermostat, Tub Shower, Walk-In Closet(s), Eat-in Kitchen, Granite Counters, Kitchen Island, Kitchen/Family Room Combo, Kitchen/Dining Combo
- Exterior Features
- Covered Patio, Private Yard
- HOA Fee
- $207
- Property Description
- Traditional
- Flooring
- Bamboo, Carpet, Tile
- Appliances
- Dishwasher, Disposal, Gas Range, Gas Water Heater, Oven, Range Hood, Vented Exhaust Fan, Water Heater, Some Gas Appliances, Microwave, Range
- Heating
- Central
- Air Conditioning
- Central Air, 1 Unit
- Stories
- 1
- Levels
- One
- Roof
- Composition, Shingle
- Foundation
- Slab
- Pool Type
- Community, In Ground
- Garage Spaces
- 2
- School District
- Leander ISD
- Elementary School
- Rutledge Elementary School
- Middle School
- Henry Middle School
- High School
- Vista Ridge High School
- View
- None
Mortgage Calculator
Listing courtesy of eXp Realty. Contact: 888-519-7431