Share this with your friends


512.746.2200
Real Estate Company
1009 Spring Terrace Loop, Temple, TX 76502
- $259,000
- 4
- BD
- 2
- BA
- 1,544
- SqFt




- List Price
- $259,000
- Status
- ACTIVE
- Days on Market
- 46
- MLS#
- 623049
- Subtype
- Residential
- Style
- Traditional
- Architectural Style
- Traditional
- Year Built
- 2018
- Bedrooms
- 4
- Bathrooms
- 2
- Full Baths
- 2
- Living Area
- 1,544
- Acres
- 0.14
- Subdivision
- Westfield Developmen
- Neighborhood
- Westfield Developmen
Property Description
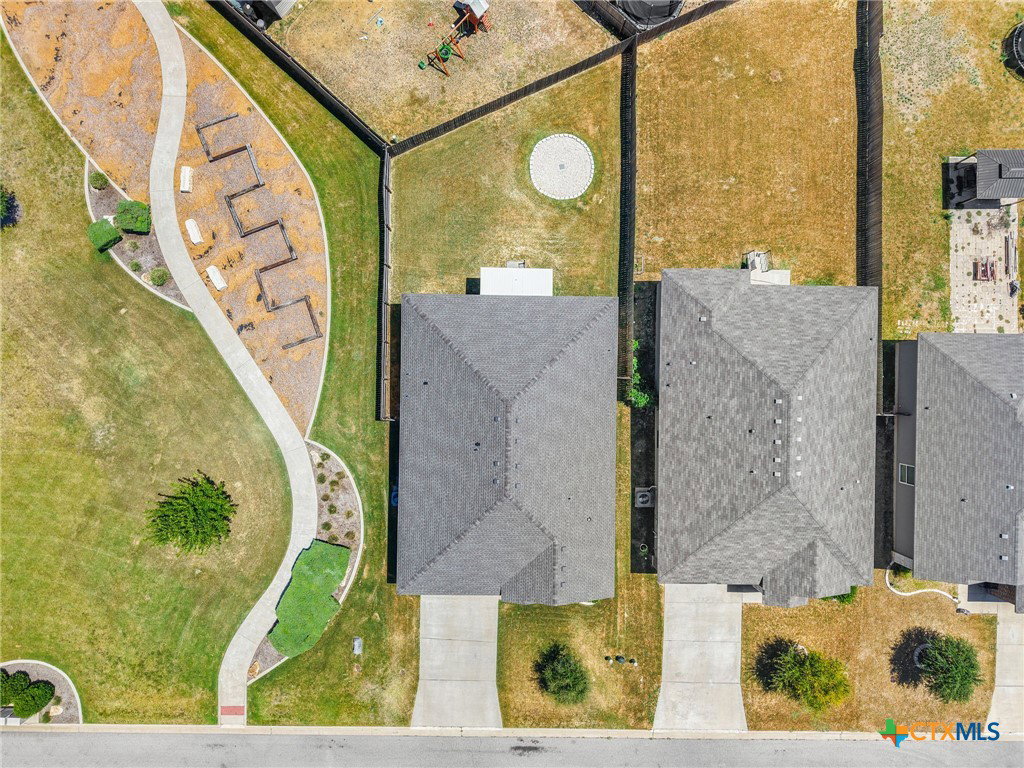
Stellar 4-Bedroom Home in Prime West Temple Location! Built in 2017 by Omega Builders, this beautifully maintained 4-bedroom, 2-bath home offers a functional open floor plan, thoughtful updates, and a location that is hard to beat. NEW ROOF, NEW GARAGE DOOR, AND NEW BEDROOM CARPET—all completed in 2026! Located in West Temple and zoned for Belton ISD, this home is conveniently close to schools, shopping, dining, and everyday amenities. Even better, the home is adjacent to the neighborhood park, providing easy access to green space and recreation right outside your door. Inside, the open-concept layout seamlessly connects the kitchen, dining area, and living room, creating an inviting space for everyday living and entertaining. Luxury vinyl plank flooring extends throughout the common areas and bathrooms for a clean, cohesive look and easy maintenance. The spacious kitchen features abundant counter space, a large center island, and a breakfast bar—providing plenty of room for meal preparation, entertaining, and casual dining. The private primary suite offers a comfortable retreat with a walk-in shower, double vanities, and a spacious walk-in closet. Three additional bedrooms provide flexibility for family, guests, a home office, or other needs. With recent major updates, a desirable West Temple location, Belton ISD zoning, and the neighborhood park right next door, this home is a standout opportunity for buyers looking for space, convenience, and move-in-ready appeal.
/u.realgeeks.media/ashbyre/c1fefc98a401-final.png)
Additional Information
- Interior Features
- Breakfast Bar, Ceiling Fan(s), Double Vanity, Open Floorplan, Pull Down Attic Stairs, Walk-In Closet(s), Granite Counters, Kitchen Island, Kitchen/Family Room Combo, Kitchen/Dining Combo, Pantry
- Exterior Features
- Covered Patio
- HOA Fee
- $105
- Property Description
- Traditional
- Flooring
- Carpet, Luxury Vinyl Plank
- Appliances
- Dishwasher, Electric Range, Disposal, Refrigerator, Water Heater, Some Electric Appliances, Microwave
- Heating
- Central, Electric
- Air Conditioning
- Central Air, Electric, 1 Unit
- Stories
- 1
- Levels
- One
- Roof
- Composition, Shingle
- Foundation
- Slab
- Pool Type
- None
- Parking Features
- Attached, Door-Single, Garage Faces Front, Garage
- Garage Spaces
- 2
- School District
- Belton ISD
- Elementary School
- Tarver Elementary
- Middle School
- North Belton Middle School
- High School
- Lake Belton High School
- View
- None
Mortgage Calculator
Listing courtesy of The Foxx Real Estate Group-ARG. Contact: ssyoungrealtor@gmail.com