605 W South St St Unit 33, Leander, TX 78641
- $530,000
- 3,034
- SqFt




- List Price
- $530,000
- Status
- ACTIVE
- Days on Market
- 35
- MLS#
- 6229611
- Subtype
- Residential Income
- Year Built
- 2021
- Living Area
- 3,034
- Lot Size
- 2,025
- Acres
- 0.05
- Subdivision
- South Street Villas
- Neighborhood
- SOUTH STREET VILLAS
- MLS Area Major
- Cedar Park/Leander, Northwest Travis Co.
Property Description
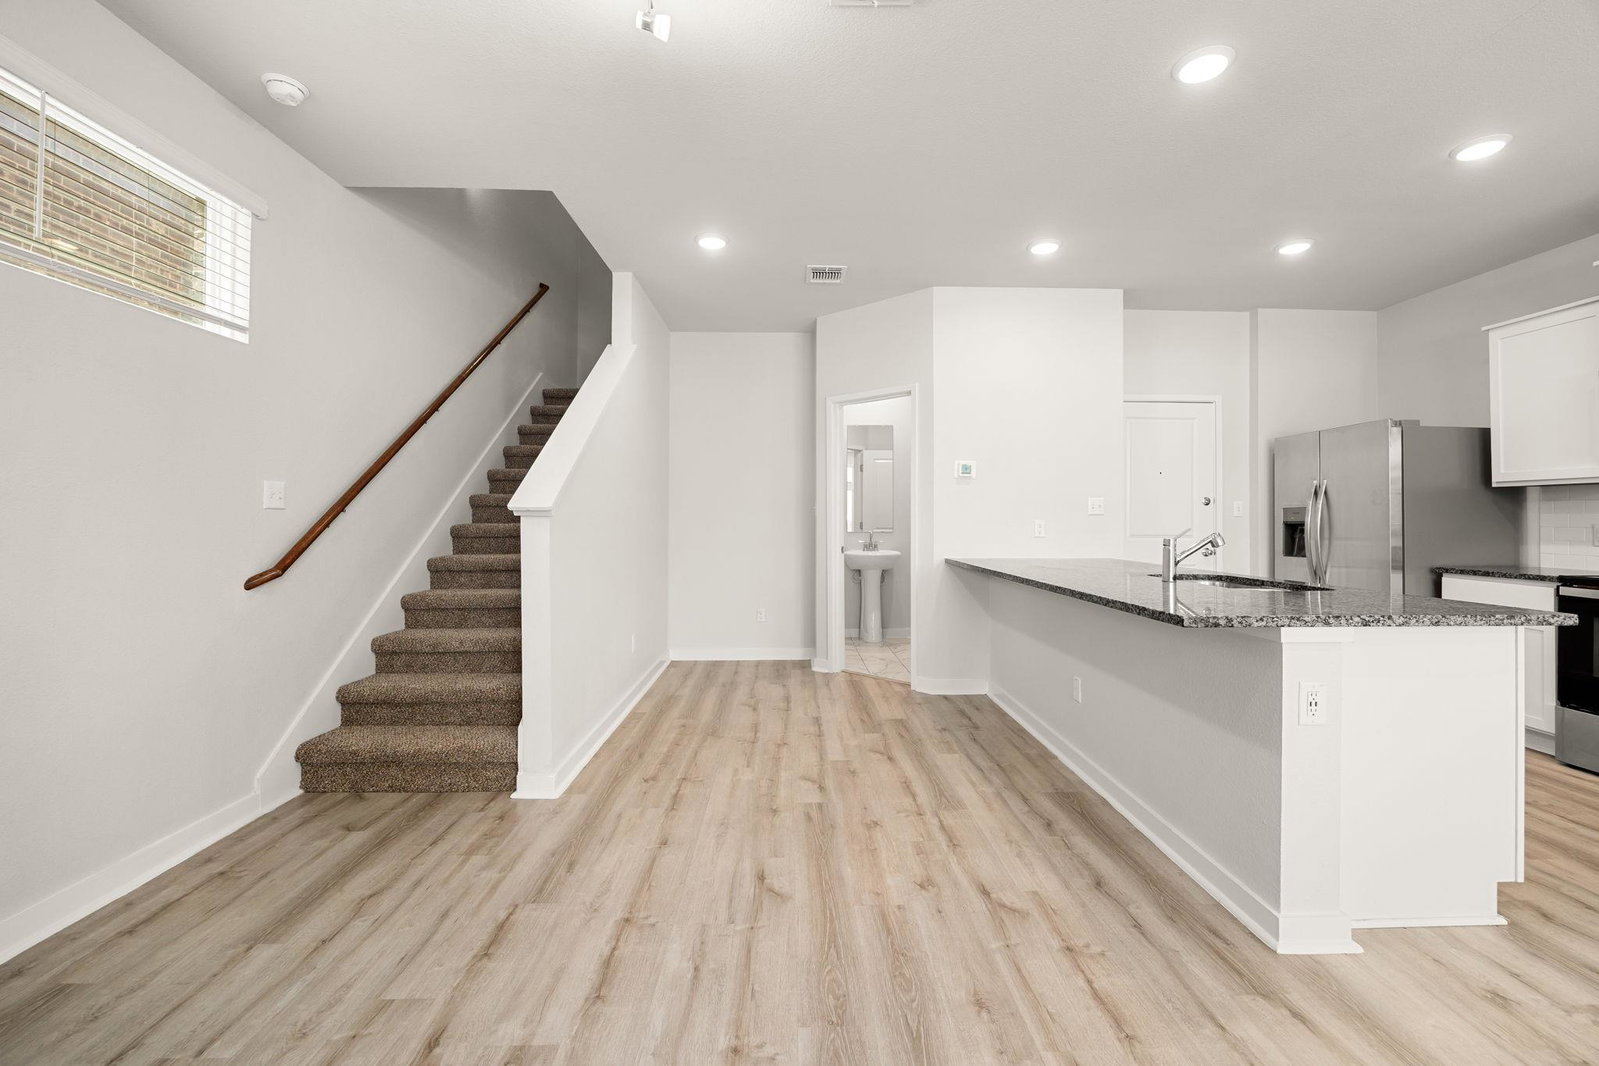
Rare opportunity to own a well-maintained duplex in the heart of Leander, offering exceptional flexibility for homeowners, investors, and multigenerational living. Live in one unit and offset your mortgage with rental income from the other, or add a turnkey investment property to your portfolio in one of Central Texas' fastest-growing communities. Each unit features 3 bedrooms, 2.5 bathrooms, a 2-car garage, granite countertops, white cabinetry, stainless steel appliances, refrigerator, spacious closets, fresh interior paint, abundant natural light, and an open-concept floor plan. Durable luxury vinyl plank flooring downstairs and comfortable carpet upstairs provide both style and functionality. The location is hard to beat. Conveniently situated near Hwy 183, 183A Toll Road, and Hero Way, the property offers easy access throughout the Austin metro area. Enjoy being just minutes from Historic Downtown Leander, H-E-B, shopping, dining, entertainment, medical facilities, and the Leander MetroRail station for a convenient commute into Austin. Zoned to highly regarded Leander ISD schools, many within walking distance, with additional nearby charter and private school options, including BASIS. Nearby healthcare providers include St. David's Emergency Center, Baylor Scott & White, and Cedar Park Regional Medical Center. Whether you're seeking a house-hacking opportunity, a dual-living arrangement, or a cash-flowing investment, this duplex offers strong long-term potential in a high-demand location.
/u.realgeeks.media/ashbyre/c1fefc98a401-final.png)
Additional Information
- Amenities
- Ceiling Fan(s), Granite Counters, Double Vanity, Kitchen Island, Open Floorplan, Pantry, Walk-In Closet(s)
- Interior Features
- Ceiling Fan(s), Granite Counters, Double Vanity, Kitchen Island, Open Floorplan, Pantry, Walk-In Closet(s)
- Exterior Features
- Gutters Full
- HOA Frequency
- Monthly
- HOA Includes
- See Remarks, Common Area Maintenance, Landscaping
- Appliances
- Dishwasher, Disposal, Electric Cooktop, Electric Range, Exhaust Fan, Microwave, Electric Oven, Free-Standing Electric Range, RNGHD, Refrigerator, Free-Standing Refrigerator, Stainless Steel Appliance(s), Electric Water Heater
- Heating
- Ceiling, Central, Electric, Exhaust Fan, Zoned
- Air Conditioning
- Ceiling Fan(s), Central Air, Electric, Exhaust Fan, Zoned
- Exterior Construction
- Masonry Partial, Cement Siding
- Stories
- 2
- Levels
- Two
- Roof
- Composition
- Garage Spaces
- 4
- School District
- Leander ISD
- Elementary School
- Camacho
- Middle School
- Leander Middle
- High School
- Leander High
Mortgage Calculator
Listing courtesy of REAL INTERNATIONAL BROKERAGE LLC. Contact: (512) 298-1899
Brought to you by the Austin Board of REALTORS® All visitors are subject to ABoR Terms and Conditions of Use.