Share this with your friends


512.746.2200
Real Estate Company
17708 Limpia Creek Drive, Round Rock, TX 78664
- $324,900
- 3
- BD
- 2
- BA
- 1,422
- SqFt






- List Price
- $324,900
- Status
- ACTIVE UNDER CONTRACT
- Days on Market
- 51
- Price Change
- ▼ $5,100 1788892029
- MLS#
- 622926
- Subtype
- Residential
- Style
- Ranch, Traditional
- Architectural Style
- Ranch, Traditional
- Year Built
- 2001
- Bedrooms
- 3
- Bathrooms
- 2
- Full Baths
- 2
- Living Area
- 1,422
- Acres
- 0.32
- Subdivision
- Cambridge Heights
- Neighborhood
- Cambridge Heights
Property Description
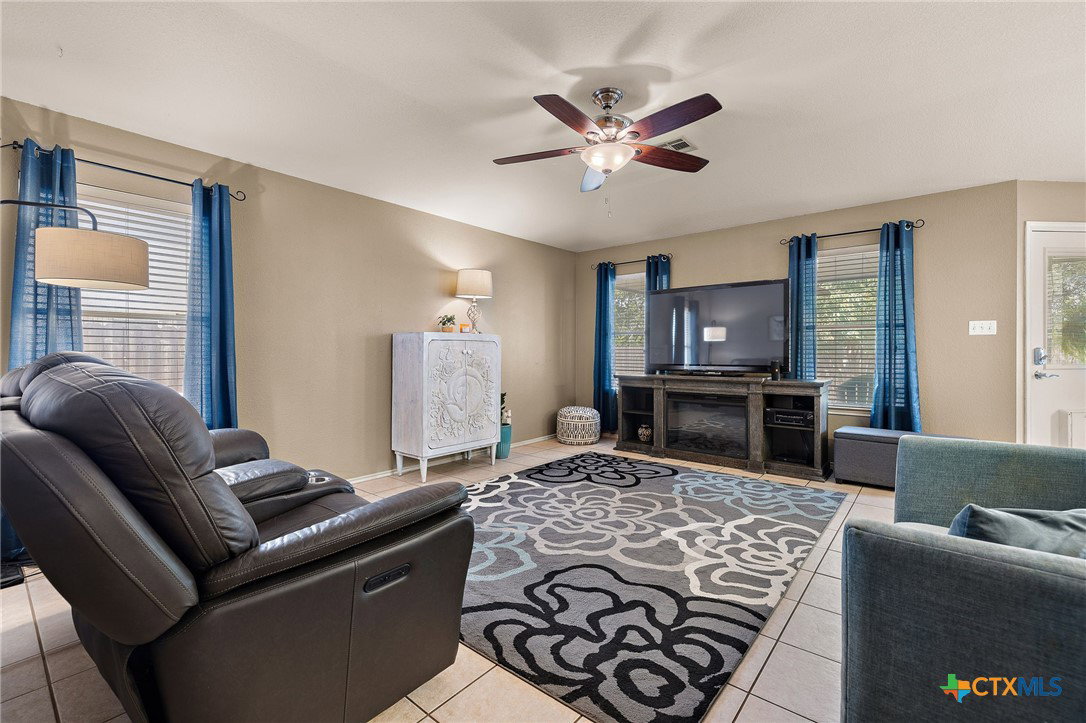
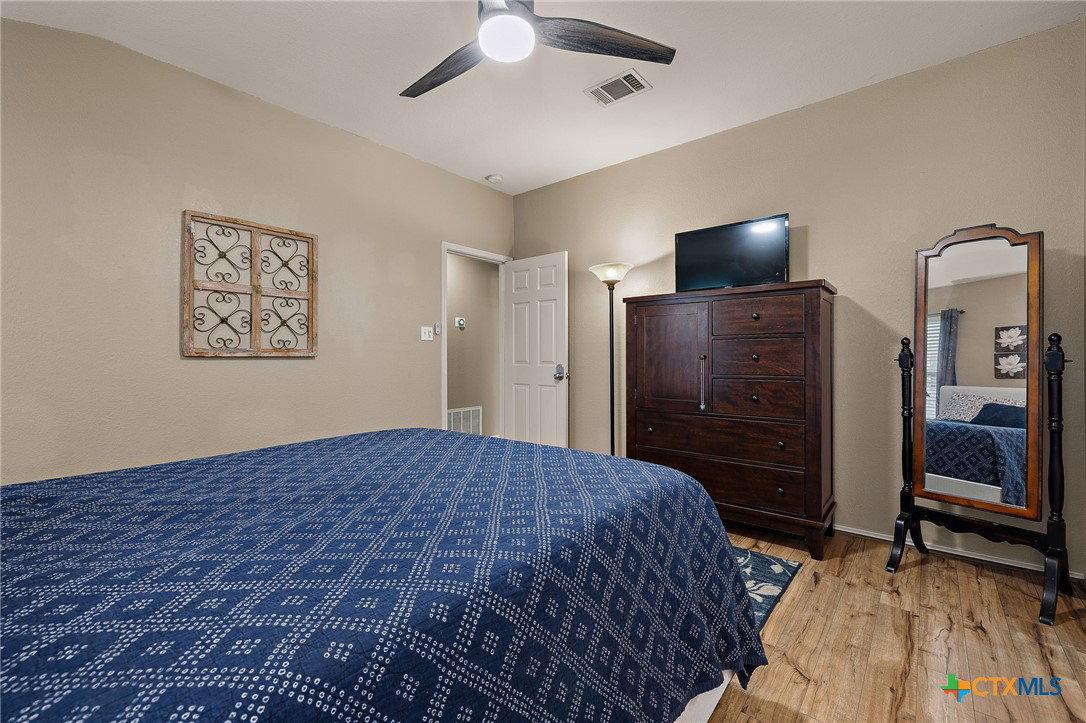
Welcome to this move-in ready single-story home in Cambridge Heights, offering thoughtful updates, a well-designed floor plan and a fantastic private backyard setting. Featuring 3 bedrooms and 2 baths, the split-bedroom layout places the primary suite apart from the guest bedrooms for added privacy. An inviting entry leads into comfortable living spaces, while the kitchen features a breakfast bar ideal for casual dining and entertaining. Recent improvements include a new roof in June 2026, HVAC replaced in 2022, a beautifully updated guest bath, newer privacy fence and water softener installed in 2026. Extended front and back patios enhance the outdoor living, while the spacious backyard is a true highlight with a paver patio and fire pit, greenhouse and storage shed. With no home directly behind and a backdrop of mature trees, the backyard offers a peaceful, private feel that is hard to find. Conveniently located near H-E-B, shopping, dining, parks and neighborhood amenities, this home combines comfort, privacy and convenience in one inviting package.
/u.realgeeks.media/ashbyre/c1fefc98a401-final.png)
Additional Information
- Interior Features
- Ceiling Fan(s), Double Vanity, Entrance Foyer, In-Law Floorplan, Pull Down Attic Stairs, Recessed Lighting, Soaking Tub, Separate Shower, Walk-In Closet(s), Window Treatments, Breakfast Bar, Kitchen/Family Room Combo, Kitchen/Dining Combo, Pantry
- Exterior Features
- Porch, Patio, Private Yard, Rain Gutters, Storage, Fire Pit
- HOA Fee
- $360
- Property Description
- Ranch, Traditional
- Flooring
- Ceramic Tile, Laminate
- Appliances
- Dishwasher, Disposal, Gas Range, Gas Water Heater, Microwave, Range Hood, Some Gas Appliances, Range, Water Softener Owned
- Heating
- Central, Natural Gas
- Air Conditioning
- Central Air, 1 Unit
- Stories
- 1
- Levels
- One
- Roof
- Composition, Shingle
- Foundation
- Slab
- Pool Type
- Community, In Ground, Outdoor Pool
- Parking Features
- Attached, Door-Single, Garage Faces Front, Garage, Garage Door Opener
- Garage Spaces
- 2
- School District
- Pflugerville ISD
- Elementary School
- Caldwell Elementary School
- Middle School
- Pflugerville Middle School
- High School
- Pflugerville High School
- View
- None
Mortgage Calculator
Listing courtesy of Magnolia Realty. Contact: 512-763-9178