173 Via Lago, Belton, TX 76513
- $1,525,000
- 5
- BD
- 5
- BA
- 3,789
- SqFt








- List Price
- $1,525,000
- Status
- ACTIVE
- Days on Market
- 33
- MLS#
- 622647
- Subtype
- Residential
- Style
- Hill Country
- Architectural Style
- Hill Country
- Year Built
- 2022
- Bedrooms
- 5
- Bathrooms
- 5
- Full Baths
- 4
- Half Baths
- 1
- Living Area
- 3,789
- Acres
- 2.42
- Subdivision
- Terra Bella Sub
- Neighborhood
- Terra Bella Sub
Property Description
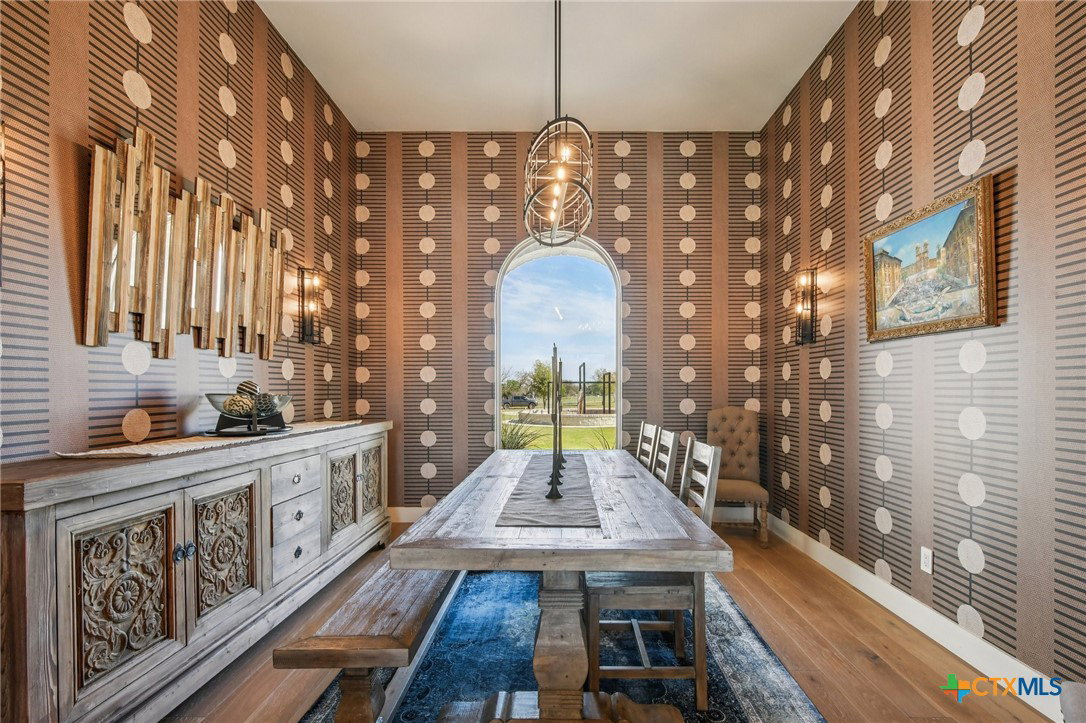
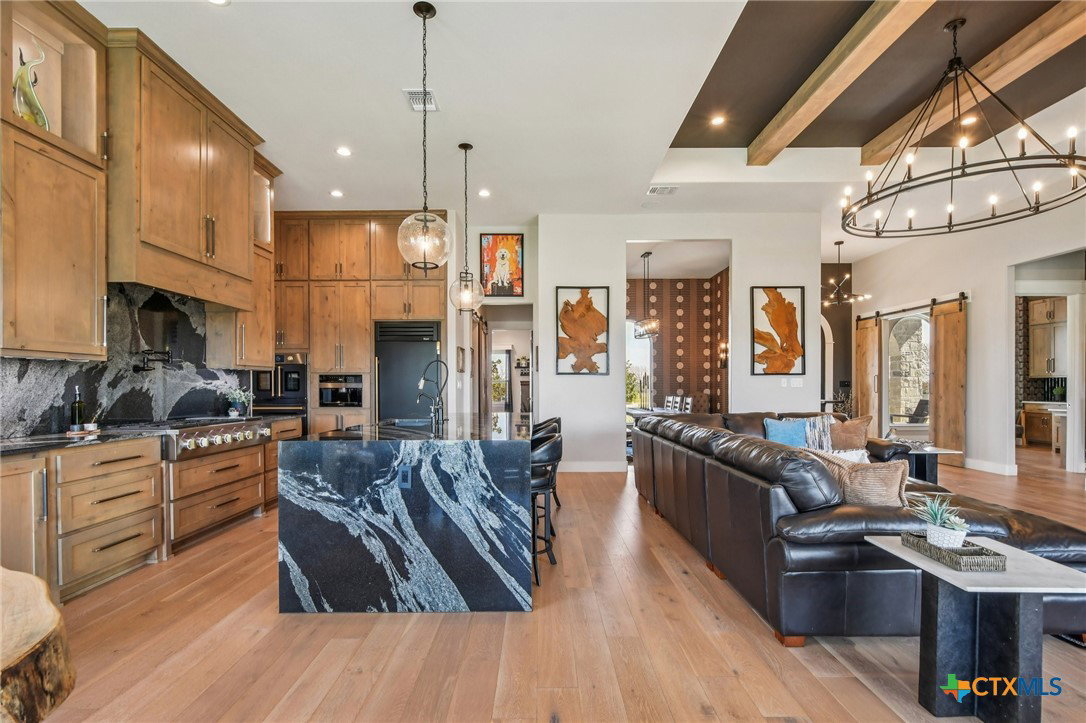
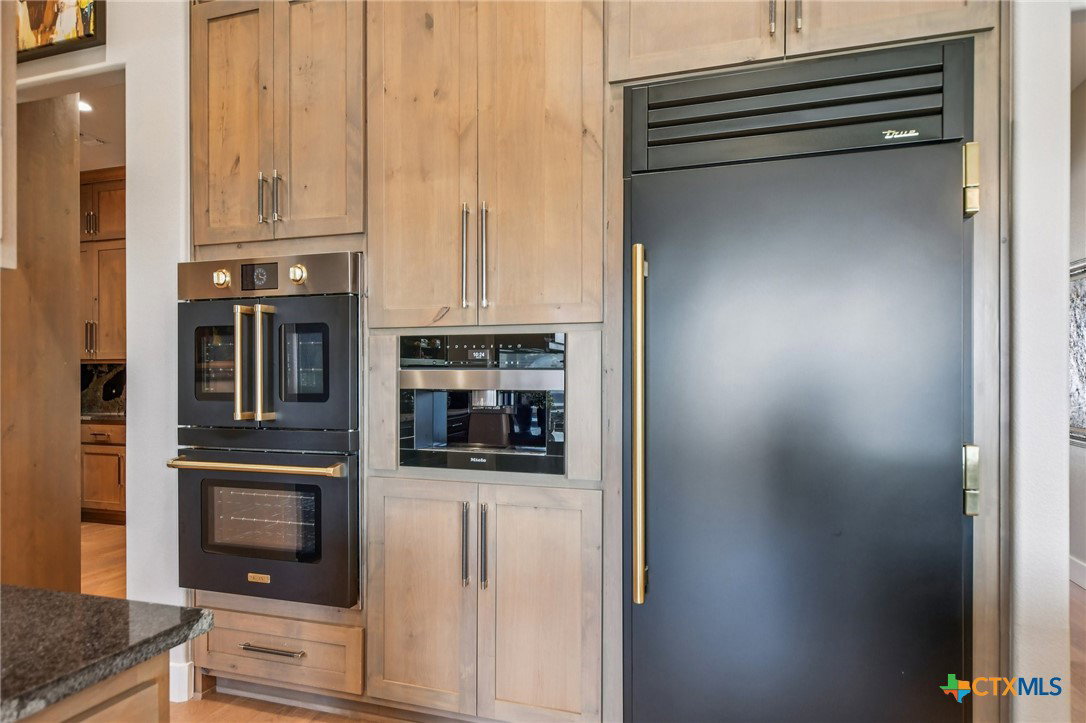
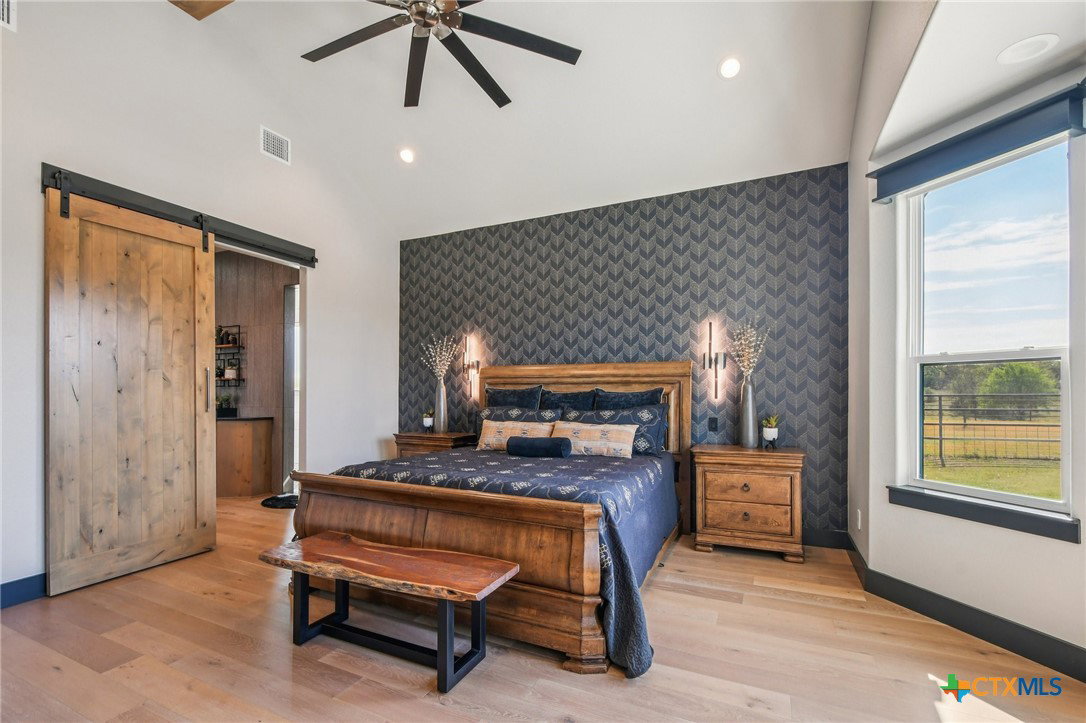
Welcome to 173 Via Lago—an exceptional 2.42-acre property showcasing luxury finishes, thoughtful design, and resort-style living. The main residence offers 4 bedrooms, 3.5 bathrooms, a private office, and formal dining. The showpiece kitchen features 12’ custom cabinetry, True Residential 36" refrigerator and freezer with matte black finish and gold hardware, 60” Monogram cooktop, built-in espresso/coffee maker, drawer microwave, and fully equipped butler’s pantry. The spacious primary suite features a spa-like bath with floor-to-ceiling tile, oversized walk-in shower, and freestanding tub. Electric window shades and built-in surround sound throughout the home add convenience and enhance everyday living. Outside, enjoy a resort-style backyard with artificial turf, custom elevated pool, expansive covered patio, built-in grill and griddle, and impressive 5’ wood-burning fireplace. Built-in surround sound extends to the pool and outdoor living areas, creating the perfect setting for entertaining. The property includes a spray-foam-insulated 3-car attached garage plus a detached, spray-foam-insulated 3-car garage with a private guest suite featuring a kitchenette and full bath. Ground-mounted solar panels help reduce electric bills and connect to a backup battery system capable of powering essential circuits during outages. Additional features include a fenced backyard, 10’x10’ underground tornado shelter, organic garden area, circle driveway, ample parking, and beautifully maintained landscaping. Located in desirable Terra Bella, residents enjoy riding/walking trails, fishing ponds, and Salado Creek access. A truly distinctive property combining luxury, technology, energy efficiency, and exceptional indoor-outdoor living.
/u.realgeeks.media/ashbyre/c1fefc98a401-final.png)
Additional Information
- Interior Features
- Attic, Beamed Ceilings, Bookcases, Built-in Features, Ceiling Fan(s), Chandelier, Carbon Monoxide Detector, Dining Area, Dry Bar, Separate/Formal Dining Room, Double Vanity, Entrance Foyer, Game Room, High Ceilings, His and Hers Closets, Home Office, Multiple Living Areas, Multiple Dining Areas, Murphy Bed, Multiple Closets, Open Floorplan
- Exterior Features
- Covered Patio, Gas Grill, Lighting, Outdoor Grill, Other, Porch, Private Yard, Rain Gutters, See Remarks, Propane Tank - Owned
- HOA Fee
- $900
- Property Description
- Hill Country
- Flooring
- Hardwood, Tile, Wood
- Appliances
- Convection Oven, Double Oven, Dishwasher, Gas Cooktop, Disposal, Multiple Water Heaters, Propane Water Heater, Range Hood, Some Commercial Grade, Tankless Water Heater, Some Electric Appliances, Some Gas Appliances, Built-In Oven, Cooktop, Microwave, Water Softener Owned
- Heating
- Central, Electric, Heat Pump, Multiple Heating Units
- Air Conditioning
- Central Air, Electric, Heat Pump, 2 Units
- Stories
- 1
- Levels
- One
- Roof
- Composition, Shingle
- Foundation
- Slab
- Pool
- Yes
- Pool Type
- Fenced, Gunite, In Ground, Outdoor Pool, Private
- Parking Features
- Attached, Circular Driveway, Door-Multi, Detached, Garage, Garage Door Opener, Oversized, Garage Faces Side
- School District
- Salado ISD
- Elementary School
- Thomas Arnold Elementary
- Middle School
- Salado Intermediate School
- High School
- Salado High School
- View
- Park/Greenbelt, Other, Pond, Creek/Stream, Water, Pool
Mortgage Calculator
Listing courtesy of First Texas Brokerage Company. Contact: 254-947-5577