617 Bluebonnet Lane, Temple, TX 76502
- $850,000
- 5
- BD
- 3
- BA
- 3,684
- SqFt




- List Price
- $850,000
- Status
- ACTIVE
- Days on Market
- 54
- MLS#
- 622248
- Subtype
- Residential
- Style
- Traditional
- Architectural Style
- Traditional
- Year Built
- 1994
- Bedrooms
- 5
- Bathrooms
- 3
- Full Baths
- 3
- Living Area
- 3,684
- Acres
- 0.36
- Subdivision
- Wildflower Country Club Ph
- Neighborhood
- Wildflower Country Club Ph
Property Description
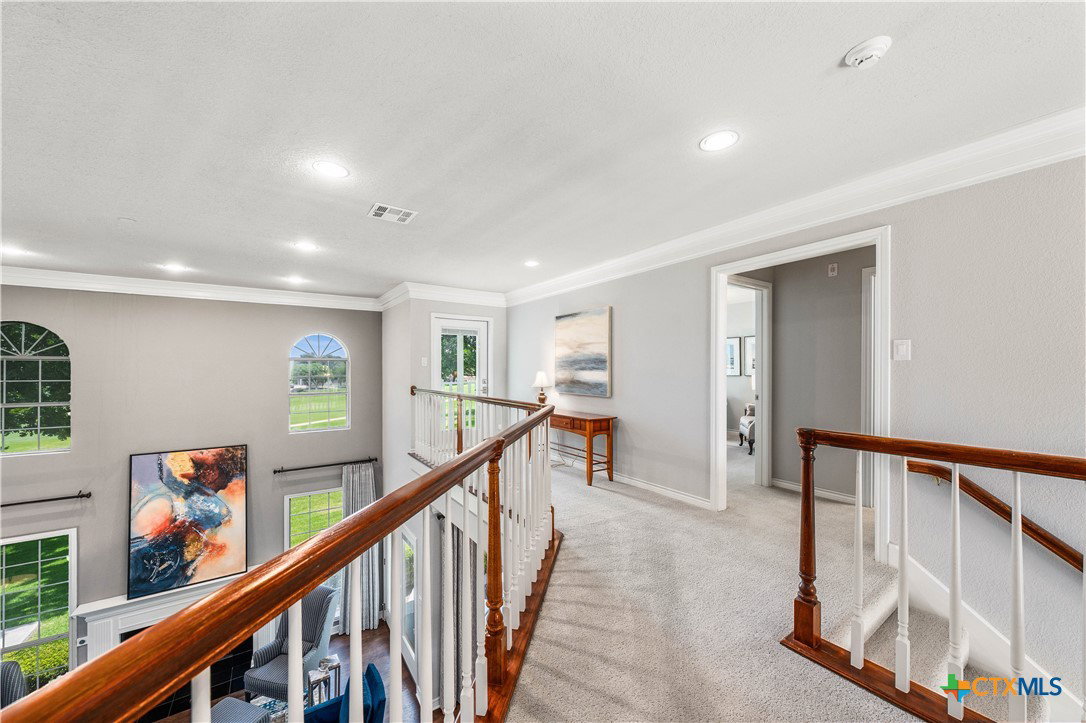
Benefitting from a distinctive, high-end remodel, this fabulous home located in Temple's coveted Wildflower County Club neighborhood offers a supremely flexible floorplan in a location which simply can't be beat! ~~~ Showcasing stylish, restrained finishes, the home's 3, 684 square foot layout is superbly flexible while seemingly striking the perfect balance between open yet private. Sparing no expense, the 2020 remodel budget came just shy of $350, 000 and ushered in a comprehensive remodel of the five bedroom, three bathroom layout. ~~~ With two bedrooms, two full bathrooms, dual dining rooms, dream pantry and laundry spaces, a formal dining room, and a lovely eat in kitchen which features a full host of professional grade appliances; the main floor of the home is perfect unto itself. The second floor adds three additional bedrooms, a full bathroom, and a covered balcony. With multiple use options in many of the rooms, this home easily meets all needs in terms of use and layout whilst retaining excellent resale potential. ~~~ Outside, stellar golf course views of the tenth green can be enjoyed from covered and open patios as well as inside the home. Well manicured with mature trees and lush landscaping, the exterior of the home is just as neat and tidy as the interior; cementing what must be the most appealing, comprehensive package on the market today. ~~~ Should this picture perfect, distinctive residence catch your eye, please call to schedule an exclusive tour of this wonderful property. Additionally, please ask for the home's information flyer which details design, construction, upgrades, and expenses benefitting the home.
/u.realgeeks.media/ashbyre/c1fefc98a401-final.png)
Additional Information
- Interior Features
- Attic, Wet Bar, Bookcases, Built-in Features, Ceiling Fan(s), Separate/Formal Dining Room, Double Vanity, Home Office, Primary Downstairs, Multiple Living Areas, Multiple Dining Areas, Main Level Primary, Pull Down Attic Stairs, Recessed Lighting, Separate Shower, Walk-In Closet(s), Eat-in Kitchen, Granite Counters, Kitchen Island, Pantry, Walk-In Pantry
- Exterior Features
- Balcony, Covered Patio, Porch, Patio
- Property Description
- Traditional
- Flooring
- Tile, Wood
- Appliances
- Double Oven, Dishwasher, Electric Cooktop, Disposal, Gas Water Heater, Microwave, Refrigerator
- Heating
- Central
- Air Conditioning
- Central Air
- Stories
- 2
- Levels
- Two
- Roof
- Composition, Shingle
- Foundation
- Slab
- Pool Type
- None
- Parking Features
- Attached, Garage, Garage Faces Side
- Garage Spaces
- 2
- School District
- Temple ISD
- View
- Golf Course
Mortgage Calculator
Listing courtesy of The Mcleod Company. Contact: 254-644-4095