3111 Stanwood Dr, Austin, TX 78757
- $615,000
- 3
- BD
- 2
- BA
- 1,461
- SqFt


- List Price
- $615,000
- Status
- ACTIVE
- Days on Market
- 10
- MLS#
- 6220253
- Subtype
- Residential
- Year Built
- 1968
- Bedrooms
- 3
- Bathrooms
- 2
- Full Baths
- 2
- Living Area
- 1,461
- Lot Size
- 10,519
- Acres
- 0.24
- Subdivision
- Allandale Estates Sec 01
- Neighborhood
- Allandale Estates Sec 01
- MLS Area Major
- Austin - North Central
Property Description
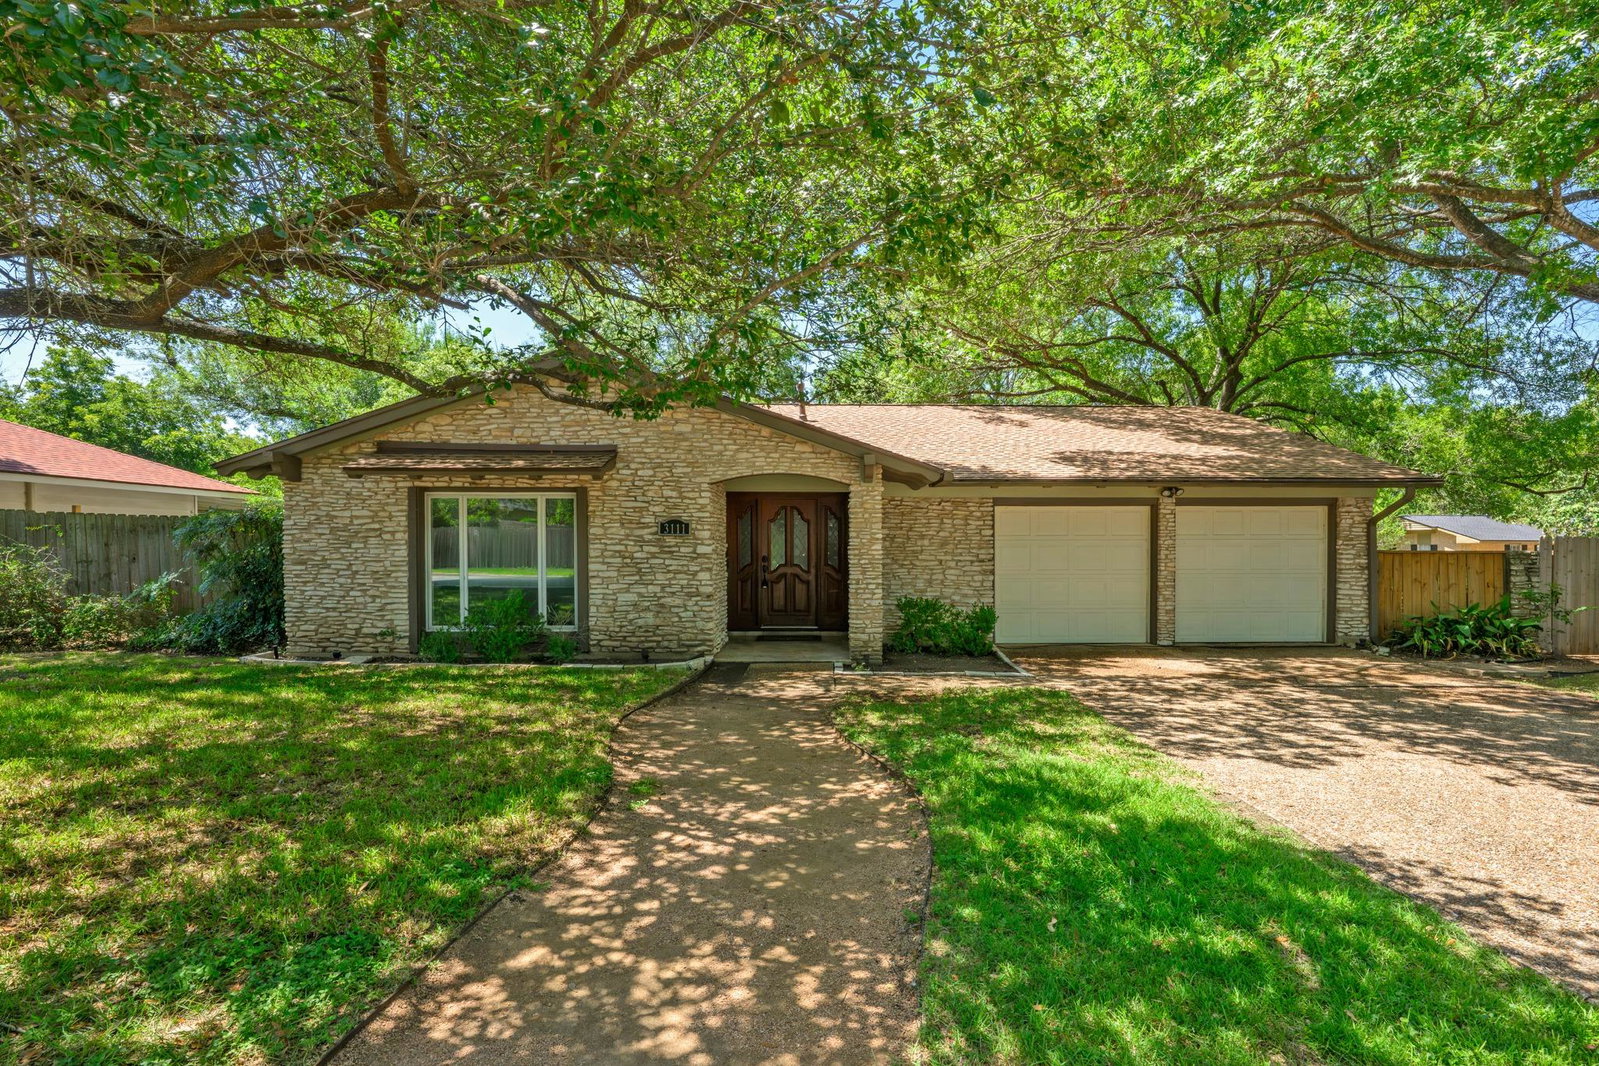
Incredible Allandale North opportunity on a spacious corner lot shaded by mature trees! This 3-bed, 2-bath home stuns with an inviting layout and many big ticket updates including a new roof (2026), AC (2024), fence (2024), fridge (2022), and dishwasher (2021). Living room features large windows, vaulted ceilings, a new sliding door, and a large limestone fireplace that combined, provide a cozy yet light-filled feel. The primary suite includes its own en-suite bath, walk-in closet, and French doors opening directly to a covered deck. New carpet in secondary bedroom, new paint throughout the house. Both secondary and tertiary bedrooms have two closets each for plenty of storage. Enjoy indoor-outdoor living as the kitchen and living room look out to a true backyard oasis, complete with massive trees, a concrete patio, a covered wood deck, multiple side yards (with room for a garden!), and a tranquil pond with lily pads and a waterfall. Very convenient location, with easy access to Mopac and Hwy 183, minutes from Burnet Road, The Domain, Anderson Lane, and a quick connection to the Shoal Creek Bike Trail
/u.realgeeks.media/ashbyre/c1fefc98a401-final.png)
Additional Information
- Amenities
- Ceiling-Vaulted, Stone Counters, Entrance Foyer, Pantry, Primary Bedroom on Main, Wired for Sound
- Interior Features
- Ceiling-Vaulted, Stone Counters, Entrance Foyer, Pantry, Primary Bedroom on Main, Wired for Sound
- Exterior Features
- Private Yard
- Taxes
- $12,697
- Appliances
- Built-In Gas Oven, Dishwasher, Gas Cooktop, Microwave, Refrigerator
- Heating
- Central
- Air Conditioning
- Central Air
- Exterior Construction
- Wood Siding, Stone
- Stories
- 1
- Levels
- One
- Roof
- Shingle
- Garage Spaces
- 2
- School District
- Austin ISD
- Elementary School
- Pillow
- Middle School
- Burnet (Austin ISD)
- High School
- Anderson
Mortgage Calculator
Listing courtesy of Urbanspace. Contact: (512) 457-8884
Brought to you by the Austin Board of REALTORS® All visitors are subject to ABoR Terms and Conditions of Use.