121 Champion Creek Cove, Belton, TX 76513
- $310,000
- 3
- BD
- 2
- BA
- 1,622
- SqFt




- List Price
- $310,000
- Status
- ACTIVE
- Days on Market
- 46
- Price Change
- ▼ $5,000 1789691603
- MLS#
- 621739
- Subtype
- Residential
- Style
- Traditional
- Architectural Style
- Traditional
- Year Built
- 2000
- Bedrooms
- 3
- Bathrooms
- 2
- Full Baths
- 2
- Living Area
- 1,622
- Acres
- 0.60
- Subdivision
- The Campus At Lakewood Ranch P
- Neighborhood
- The Campus At Lakewood Ranch P
Property Description
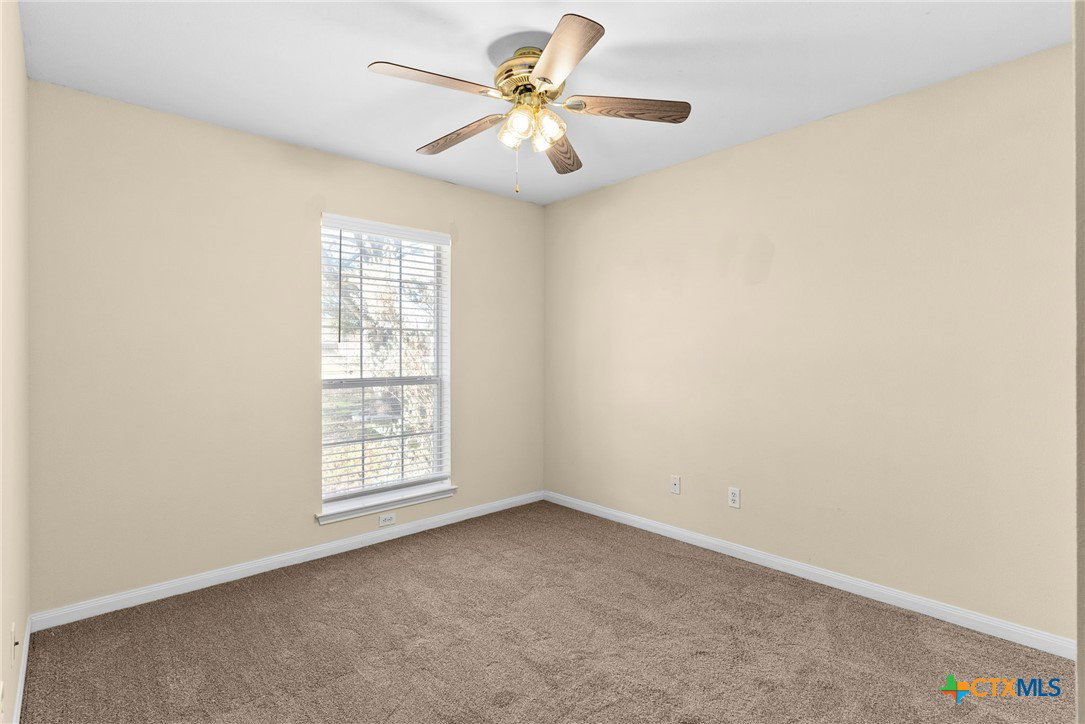
This delightful 3-bedroom, 2-bathroom home boasts a thoughtful split floorplan, providing both privacy and comfort. The kitchen opens effortlessly into the living room, creating an ideal space for entertaining. Elegant details such as ceiling fans, a formal dining area, crown molding, and a cozy fireplace with mantle enhance the home's charm. Abundant natural light fills the space, showcasing the new carpet and fresh paint throughout. The master bathroom offers a relaxing retreat with a garden tub, separate shower, and double vanity. Featuring a side-entry garage and a covered patio, this home combines practicality with outdoor enjoyment.
/u.realgeeks.media/ashbyre/c1fefc98a401-final.png)
Additional Information
- Interior Features
- Built-in Features, Ceiling Fan(s), Crown Molding, Dining Area, Separate/Formal Dining Room, Double Vanity, Eat-in Kitchen, Garden Tub/Roman Tub, High Ceilings, His and Hers Closets, Living/Dining Room, Multiple Closets, Pull Down Attic Stairs, Separate Shower, Tub Shower, Walk-In Closet(s), Breakfast Area, Pantry, Solid Surface Counters
- Exterior Features
- Porch
- Property Description
- Traditional
- Flooring
- Carpet, Ceramic Tile
- Appliances
- Dishwasher, Electric Cooktop, Electric Range, Refrigerator, Water Heater, Some Electric Appliances, Microwave
- Heating
- Central, Electric
- Air Conditioning
- Central Air, Electric, 1 Unit
- Stories
- 1
- Levels
- One
- Roof
- Composition, Shingle
- Foundation
- Slab
- Pool Type
- None
- Garage Spaces
- 2
- School District
- Belton ISD
- View
- None
Mortgage Calculator
Listing courtesy of AJ Real Estate. Contact: 214-708-0381