4 Huisache Lane, Wimberley, TX 78676
- $359,900
- 3
- BD
- 3
- BA
- 1,600
- SqFt




- List Price
- $359,900
- Status
- ACTIVE
- Days on Market
- 47
- MLS#
- 621241
- Subtype
- Residential
- Style
- Contemporary/Modern
- Architectural Style
- Contemporary/Modern
- New Construction
- Yes
- Year Built
- 2026
- Bedrooms
- 3
- Bathrooms
- 3
- Full Baths
- 2
- Half Baths
- 1
- Living Area
- 1,600
- Acres
- 0.22
- Subdivision
- Woodcreek Sec 8
- Neighborhood
- Woodcreek Sec 8
Property Description
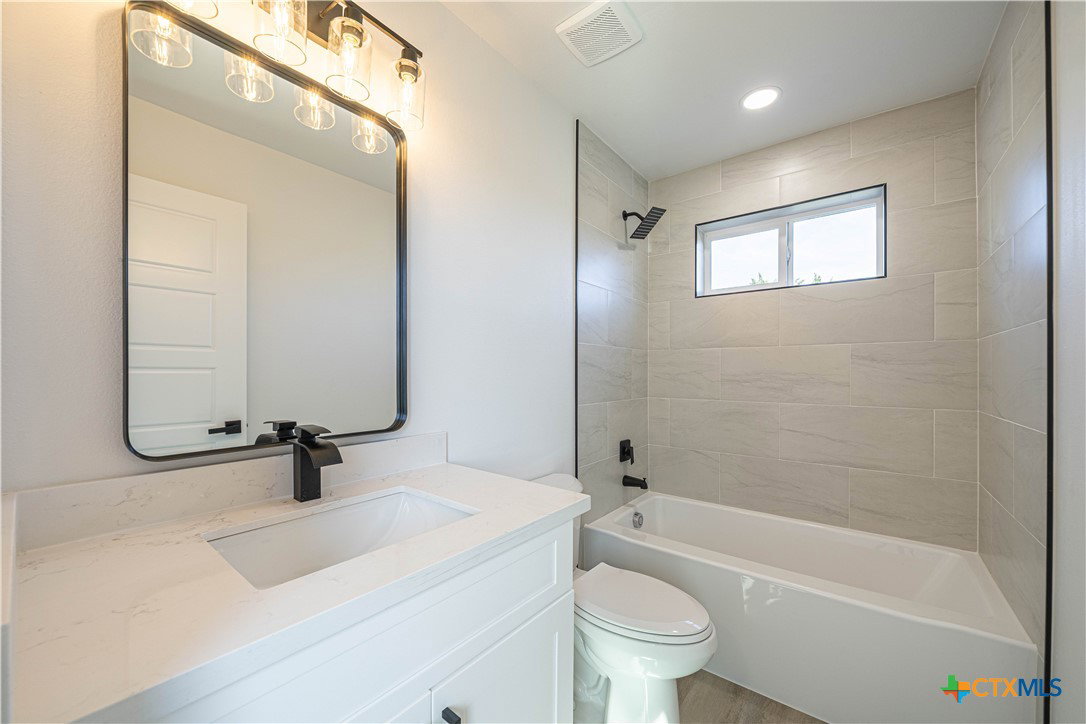
Best Priced New Construction Home in Wimberly. 1,600 sqft Modern Hill Country Design, finished and move-in ready. Three bedrooms, two-and-a-half baths across a two-story layout designed around cathedral ceilings, an open main floor, and window walls that pull the natural light through every room. The kitchen anchors the main level with premium countertops, modern fixtures, and clean-lined cabinetry — built to work as well for daily cooking as it does when the space opens up for company. The open floor plan flows into the main living area and out toward the tree-lined lot, blending the indoor space with the Hill Country setting. The primary suite sits on the first floor with a walk-in closet and a full spa-style bath — a true one-level living option when you want it. Two additional bedrooms upstairs share a dedicated full bath, giving guests, kids, or a home office real separation from the primary. Mature trees frame the property for privacy, with long views out to the rolling Hill Country. Jacob's Well Natural Area is minutes away — the perennial spring, limestone cliffs, and swimming hole draw visitors year-round, and the surrounding trails run right into the neighborhood's daily rhythm. San Marcos outlets and shopping sit a short drive south, Austin is under an hour north, and San Antonio is roughly the same distance the other direction. Low-maintenance, turn-key, and priced to sell. A clean modern retreat in one of the Texas Hill Country's most sought-after towns.
/u.realgeeks.media/ashbyre/c1fefc98a401-final.png)
Additional Information
- Interior Features
- Built-in Features, Ceiling Fan(s), Carbon Monoxide Detector, Double Vanity, Primary Downstairs, Main Level Primary, Open Floorplan, Separate Shower, Walk-In Closet(s), Breakfast Area, Custom Cabinets, Kitchen Island, Kitchen/Family Room Combo, Kitchen/Dining Combo, Pantry, Walk-In Pantry
- Exterior Features
- Covered Patio
- Property Description
- Contemporary/Modern
- Flooring
- Vinyl
- Appliances
- Dishwasher, Electric Range, Disposal, Some Electric Appliances, Cooktop
- Heating
- Central, Electric
- Air Conditioning
- Central Air, Electric, 1 Unit
- Stories
- 2
- Levels
- Two
- Roof
- Composition, Shingle
- Foundation
- Slab
- Pool Type
- None
- Parking Features
- Attached, Garage
- Garage Spaces
- 2
- School District
- Wimberley ISD
- View
- Other
Mortgage Calculator
Listing courtesy of JPAR San Antonio. Contact: (800) 683-5651