2032 Clear Sky Court, Temple, TX 76502
- $329,000
- 4
- BD
- 3
- BA
- 1,849
- SqFt







- List Price
- $329,000
- Status
- ACTIVE
- Days on Market
- 54
- MLS#
- 621147
- Subtype
- Residential
- Style
- Ranch, Traditional
- Architectural Style
- Ranch, Traditional
- Year Built
- 2022
- Bedrooms
- 4
- Bathrooms
- 3
- Full Baths
- 3
- Living Area
- 1,849
- Acres
- 0.17
- Subdivision
- Mesa Rdg Ph Ii
- Neighborhood
- Mesa Rdg Ph Ii
Property Description
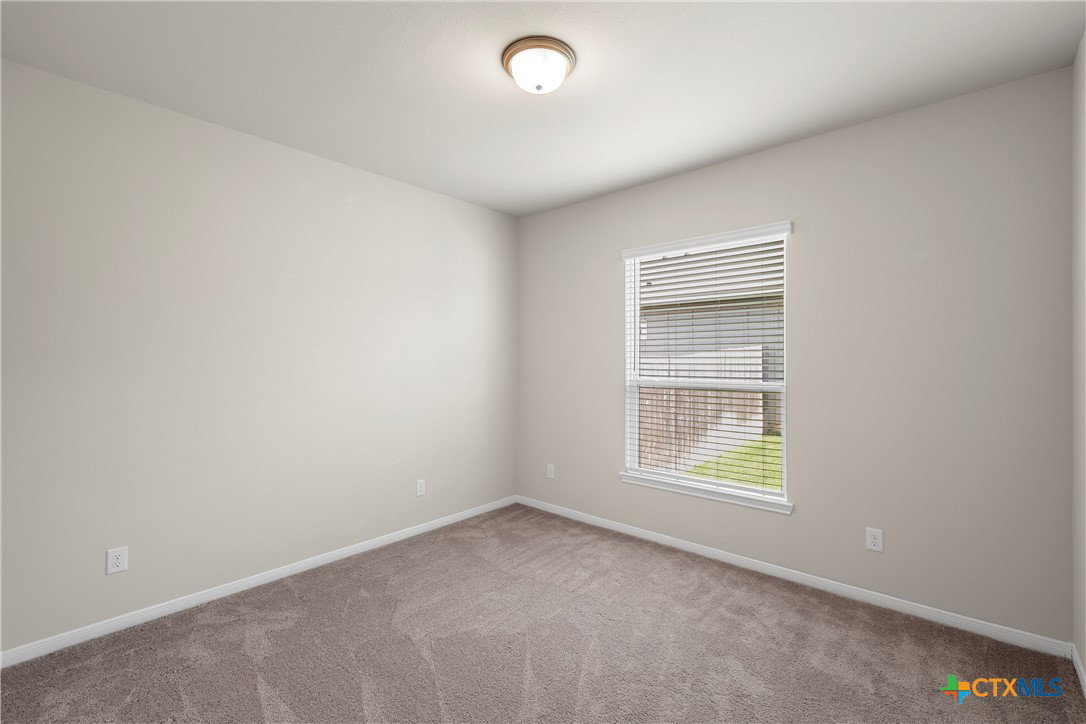
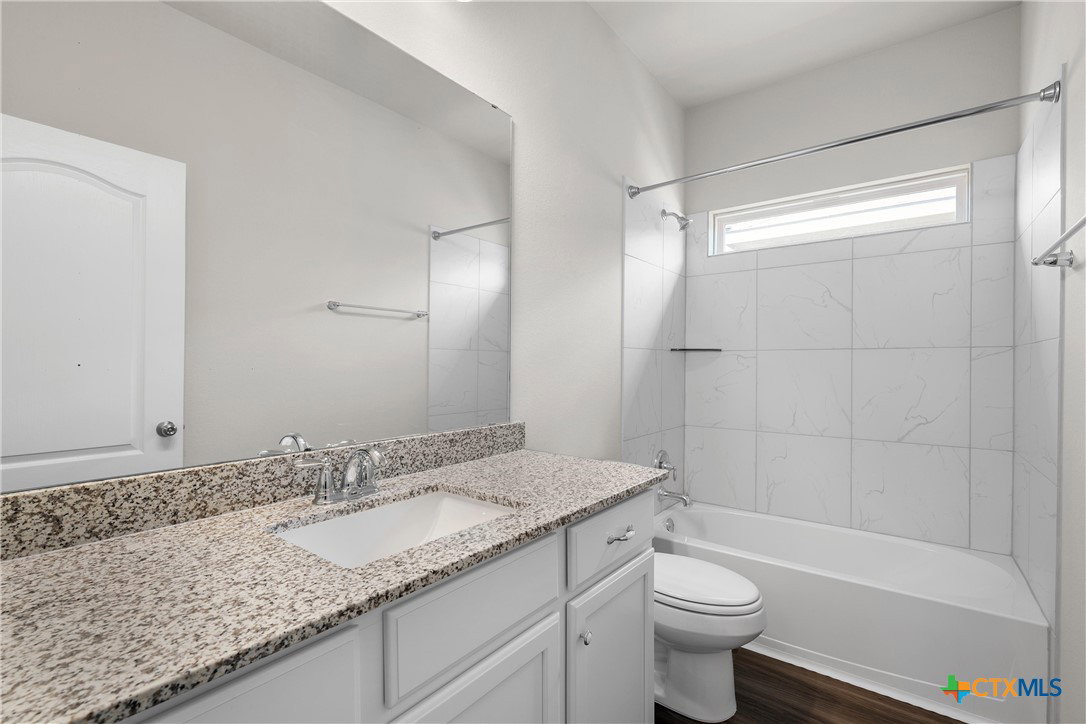
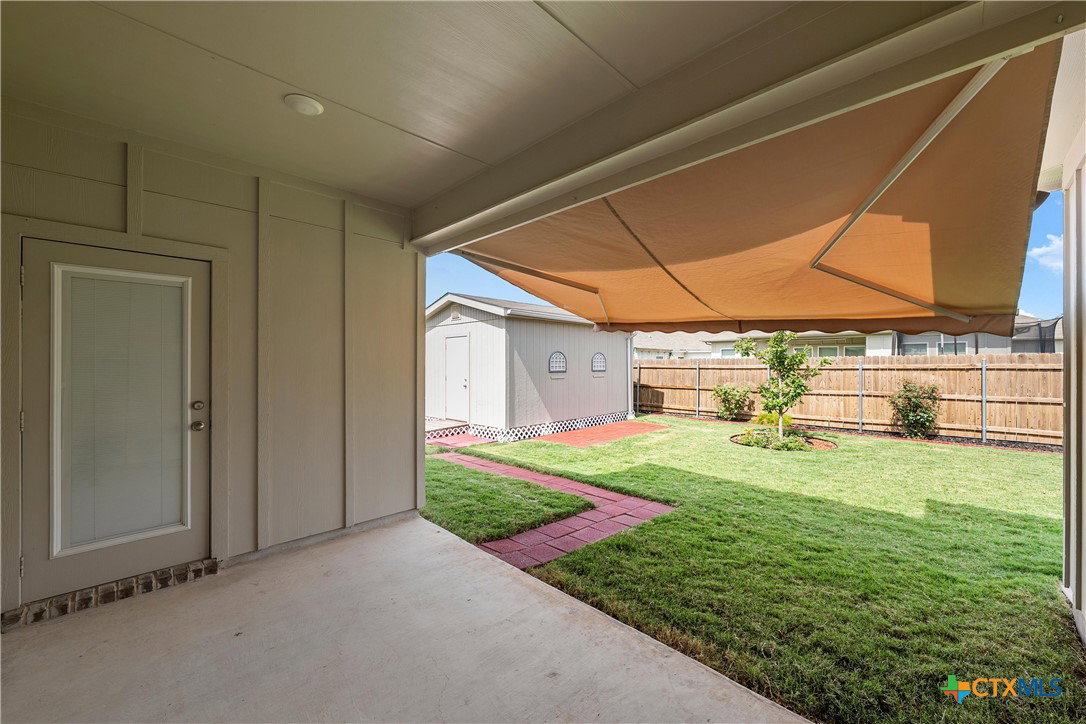
Welcome to 2032 Clear Sky Ct. an exceptional home that truly stands above the competition. Meticulously maintained and in immaculate condition, this home shows like a model, and you would never guess it's pre-owned. Why buy new when you can have a home that's move-in ready with thousands of dollars in upgrades already completed? The open-concept floor plan offers durable wood-look flooring, a spacious living area filled with natural light, and a beautifully appointed kitchen featuring granite countertops, stainless steel appliances, abundant cabinetry, and a large island perfect for gathering with family and friends. The private primary suite provides a relaxing retreat with dual vanities, a soaking tub, separate walk-in shower, and a generous walk-in closet. The current owners have invested in numerous thoughtful upgrades throughout the home, including dusk-to-dawn automatic front lights, an upgraded foyer light fixture, a self-closing door from the garage to the house, decorative anti-scuff wall paneling at the kitchen island, and added shelving in the laundry room for extra organization. Step outside to enjoy a backyard designed for both relaxation and entertaining, complete with a covered patio enhanced by a retractable awning, professional landscaping, a beautiful backyard tree, an additional paver patio, a stained privacy fence, a second gate for added convenience, and a spacious 16' x 12' storage shed that provides ample room for tools, hobbies, or outdoor equipment. Every detail of this home reflects pride of ownership, offering buyers the opportunity to enjoy the benefits of a like-new home without the added expense and hassle of making upgrades after closing. This is the perfect combination of quality, comfort, and value, ready for you to move in and enjoy from day one.
/u.realgeeks.media/ashbyre/c1fefc98a401-final.png)
Additional Information
- Interior Features
- Breakfast Bar, Ceiling Fan(s), Chandelier, Double Vanity, Entrance Foyer, Garden Tub/Roman Tub, High Ceilings, Open Floorplan, Pull Down Attic Stairs, Recessed Lighting, Storage, Separate Shower, Walk-In Closet(s), Window Treatments, Eat-in Kitchen, Granite Counters, Kitchen Island, Kitchen/Family Room Combo, Kitchen/Dining Combo, Pantry
- Exterior Features
- Awning(s), Covered Patio, Other, Porch, Rain Gutters, Storage, See Remarks
- HOA Fee
- $250
- Property Description
- Ranch, Traditional
- Flooring
- Carpet, Laminate
- Appliances
- Dishwasher, Electric Range, Electric Water Heater, Disposal, Vented Exhaust Fan, Some Electric Appliances, Microwave
- Heating
- Central, Electric
- Air Conditioning
- Central Air, Electric, 1 Unit
- Stories
- 1
- Levels
- One
- Roof
- Composition, Shingle
- Foundation
- Slab
- Pool Type
- None
- Parking Features
- Attached, Garage
- Garage Spaces
- 3
- School District
- Belton ISD
Mortgage Calculator
Listing courtesy of EG Realty. Contact: 254-300-6463