2823 Pistoia Trail, Temple, TX 76502
- $369,900
- 4
- BD
- 2
- BA
- 2,001
- SqFt







- List Price
- $369,900
- Status
- ACTIVE
- Days on Market
- 50
- Price Change
- ▼ $10,000 1788545146
- MLS#
- 621113
- Subtype
- Residential
- Style
- Ranch, Traditional
- Architectural Style
- Ranch, Traditional
- Year Built
- 2021
- Bedrooms
- 4
- Bathrooms
- 2
- Full Baths
- 2
- Living Area
- 2,001
- Acres
- 0.19
- Subdivision
- Bella Terra Ph I
- Neighborhood
- Bella Terra Ph I
Property Description
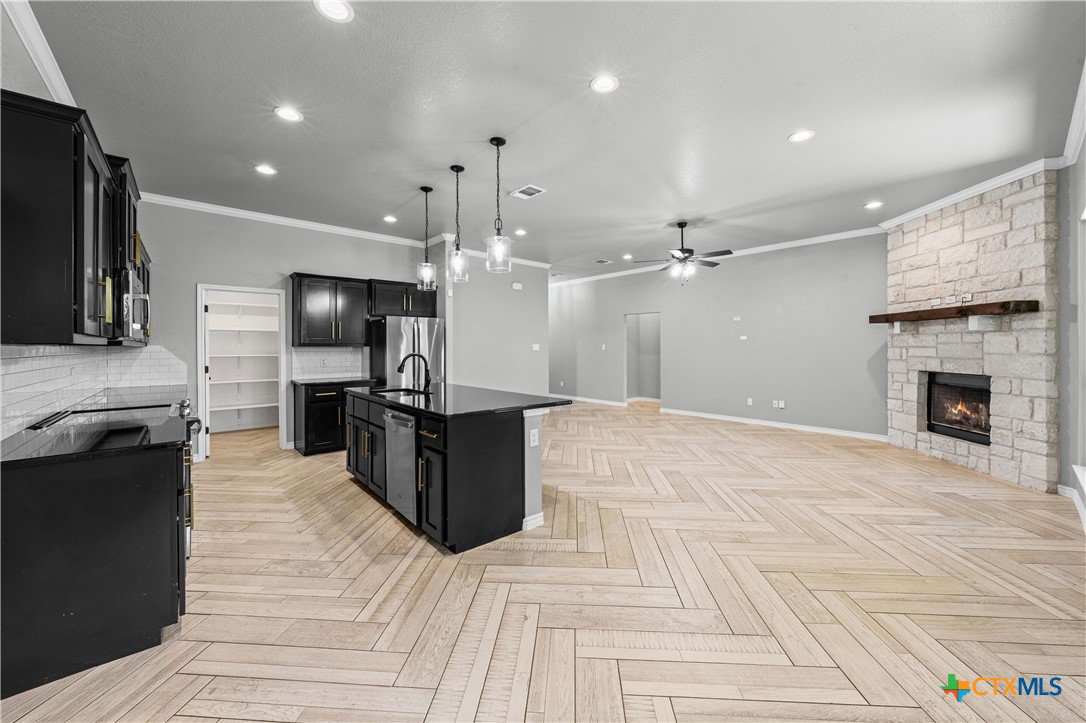
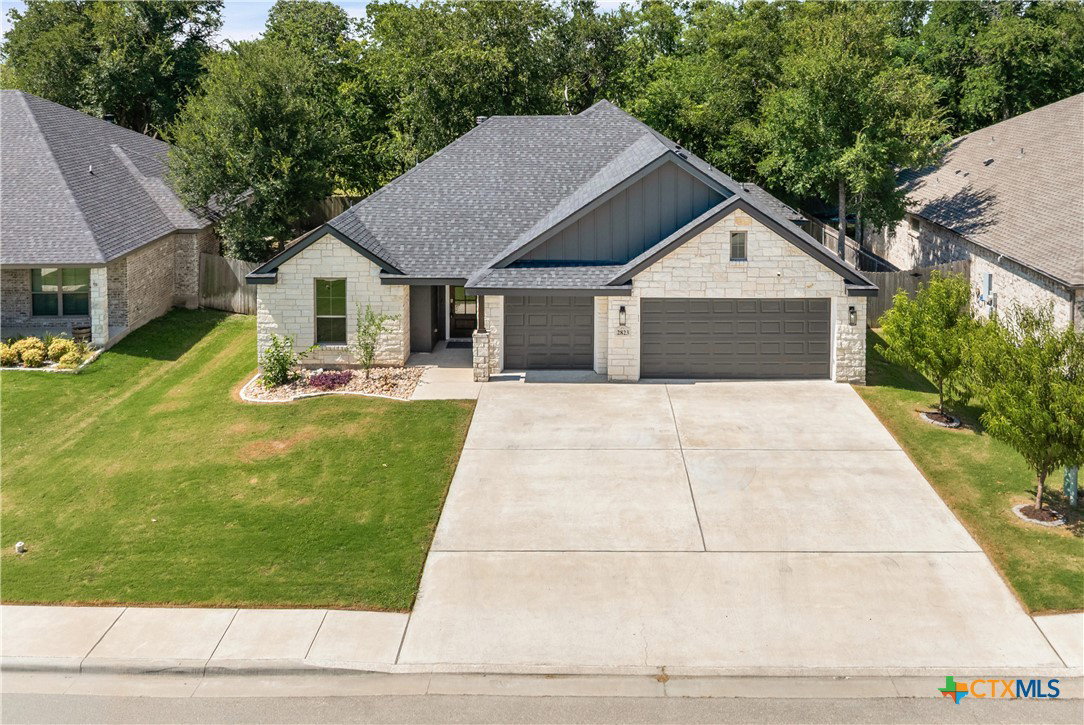
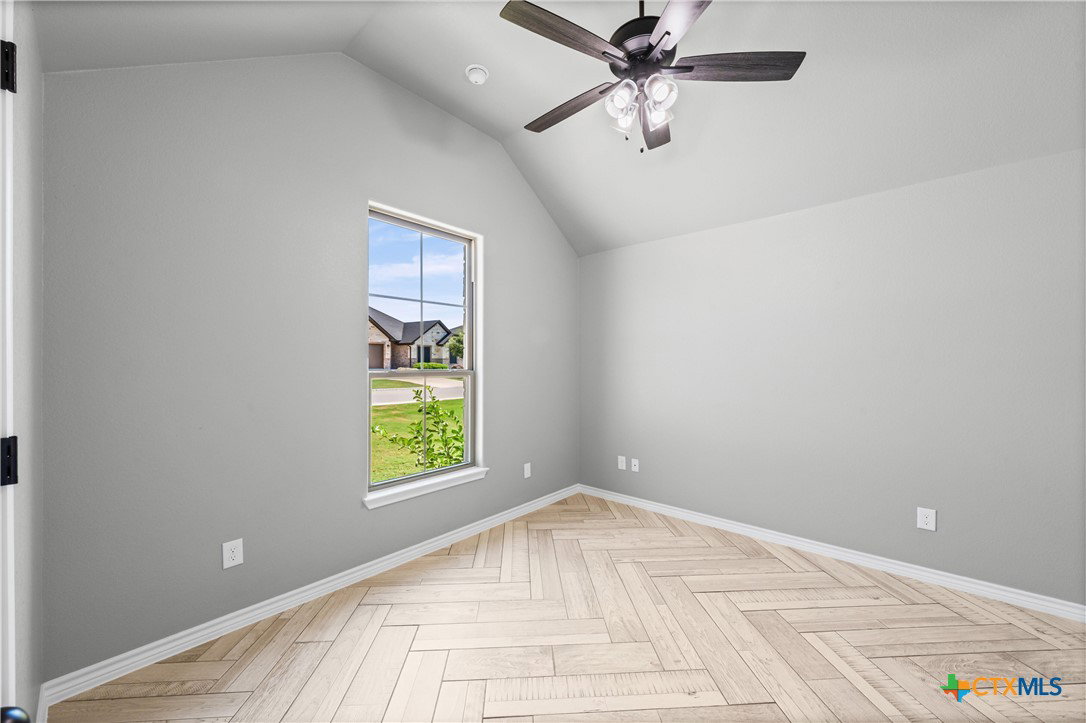
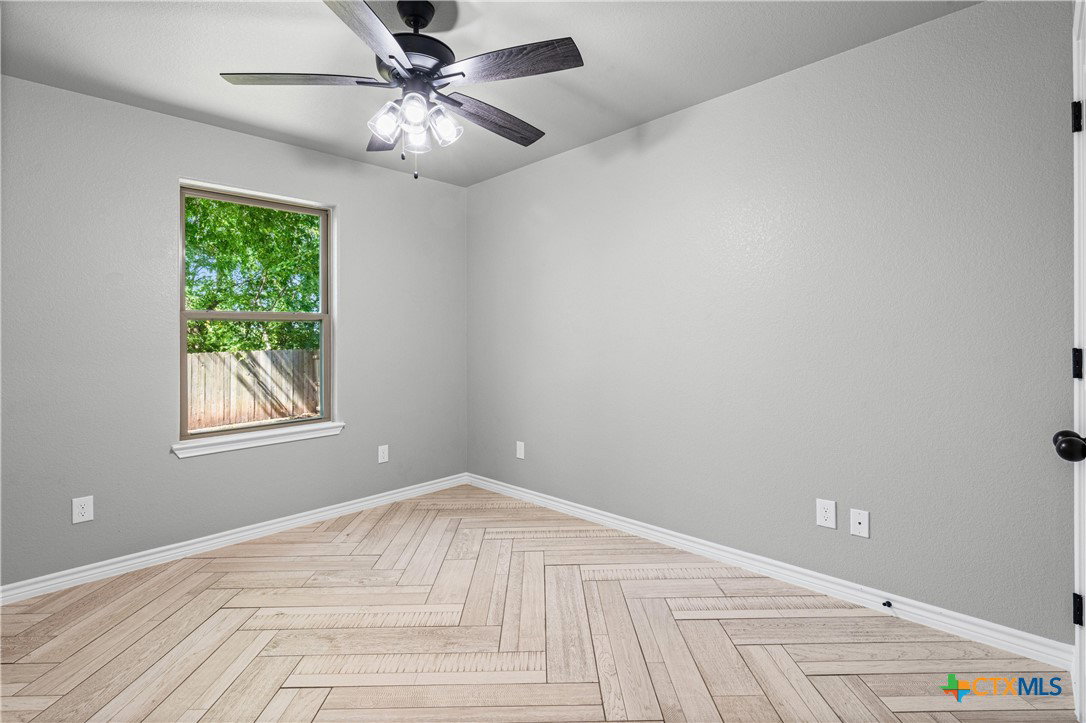
Welcome to 2823 Pistoia Trail, a beautifully maintained four-bedroom, two-bathroom home with approximately 2,001 square feet of thoughtfully designed living space. A standout feature is the open space behind the property, providing a more private backyard setting with no immediate rear neighbors. The flexible fourth bedroom can also serve as a private study or home office. Step inside to an inviting foyer, 10-foot ceilings, and a spacious open-concept layout that creates a bright and roomy feel. Light-colored herringbone-pattern tile flooring extends throughout the home, providing a stylish look and easy maintenance. The kitchen features abundant cabinet space, granite countertops, a large walk-in pantry, and an open view of the dining and living areas. The popular split-bedroom floor plan provides added privacy, with the primary suite located at the rear of the home. The suite includes a generous walk-in closet and a spacious walk-in shower. Spray-foam insulation enhances the home's energy efficiency and year-round comfort. The backyard includes mature trees and a sprinkler system, while the three-car garage provides valuable additional space for vehicles, storage, hobbies, or recreational equipment. Located in the Bella Terra community near BSW Medical Center, shopping, restaurants, H-E-B, the Mall, and major roadways, the property provides convenient access to many everyday destinations. Community amenities include a park, pool, playground, and walking trails. With its open floor plan, flexible living space, energy-efficient construction, three-car garage, and private rear setting, this well-cared-for home is ready for its next owner.
/u.realgeeks.media/ashbyre/c1fefc98a401-final.png)
Additional Information
- Interior Features
- Ceiling Fan(s), Crown Molding, Double Vanity, Entrance Foyer, High Ceilings, Pull Down Attic Stairs, Split Bedrooms, Separate Shower, Walk-In Closet(s), Window Treatments, Breakfast Bar, Eat-in Kitchen, Granite Counters, Kitchen/Family Room Combo, Pantry, Walk-In Pantry
- Exterior Features
- Covered Patio, Porch, Private Yard
- HOA Fee
- $350
- Property Description
- Ranch, Traditional
- Flooring
- Ceramic Tile
- Appliances
- Dishwasher, Electric Range, Electric Water Heater, Disposal, Some Electric Appliances, Microwave, Range
- Heating
- Central, Electric, Fireplace(s)
- Air Conditioning
- Central Air, Electric, 1 Unit
- Stories
- 1
- Levels
- One
- Roof
- Composition, Shingle
- Foundation
- Slab
- Pool Type
- None
- Parking Features
- Attached, Garage Faces Front, Garage, Garage Door Opener, Oversized
- School District
- Belton ISD
- Elementary School
- Chisholm Trail Elementary
- Middle School
- South Belton Middle School
- High School
- Belton High School
- View
- None
Mortgage Calculator
Listing courtesy of Beycome Brokerage Realty Llc. Contact: (804) 656-5007