810 Clearwell Street, Cedar Park, TX 78613
- $712,000
- 4
- BD
- 4
- BA
- 3,080
- SqFt






- List Price
- $712,000
- Status
- ACTIVE
- Days on Market
- 49
- Price Change
- ▼ $17,900 1786571515
- MLS#
- 621048
- Subtype
- Residential
- Style
- Contemporary/Modern, Traditional
- Architectural Style
- Contemporary/Modern, Traditional
- Year Built
- 2019
- Bedrooms
- 4
- Bathrooms
- 4
- Full Baths
- 3
- Half Baths
- 1
- Living Area
- 3,080
- Acres
- 0.15
- Subdivision
- Three Points
- Neighborhood
- Three Points
Property Description
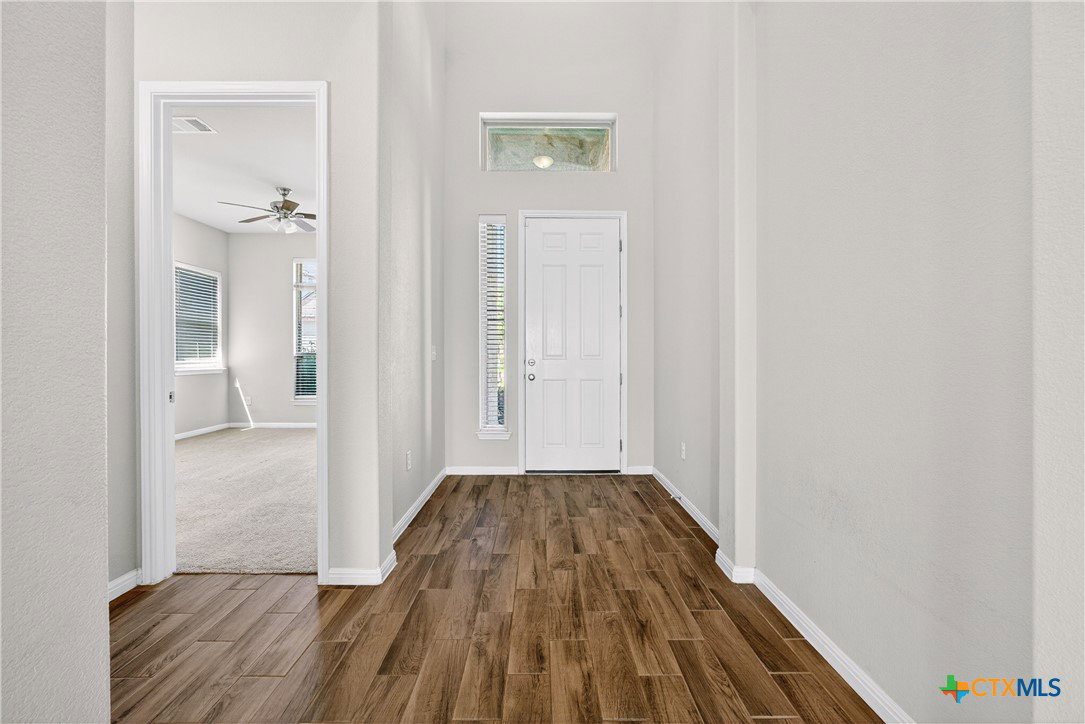
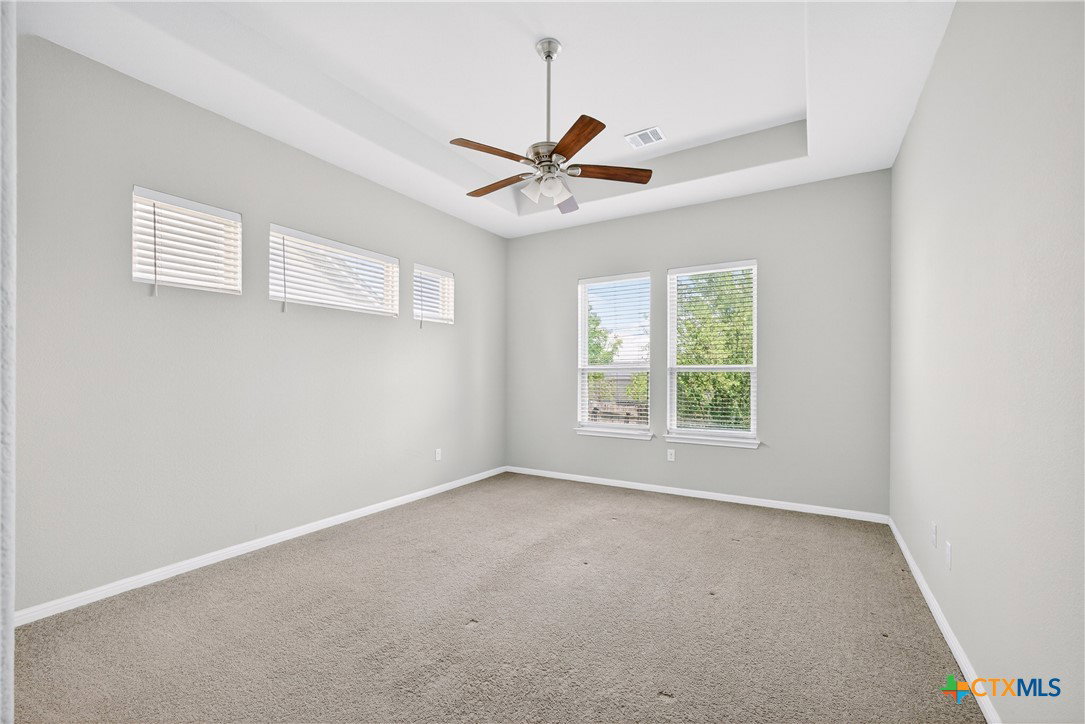
Tucked inside the gated Three Points community in Cedar Park, this beautifully designed Milestone home offers the perfect blend of modern living and nostalgic neighborhood charm. It’s the kind of place where kids ride bikes in the street, neighbors stop to chat, and a true sense of community thrives, all while enjoying the security and peace of a quiet, well-kept enclave. Spanning over 3,000 square feet, this spacious 4-bedroom, 3.5-bathroom home features a versatile floor plan designed to adapt to a variety of lifestyles. Whether you need space for multi-generational living, a dedicated work-from-home setup, or room for kids to spread out, this home delivers. The second-floor flex space provides the perfect retreat for play, study, or media. As part of a Milestone community, the home showcases modern design elements and a clean, contemporary feel throughout. Beyond your front door, residents enjoy access to a community park, playground, and pool. Located just minutes from the Apple campus, this home also offers unbeatable convenience to some of the area’s best dining, shopping, and entertainment, including Alamo Drafthouse, Whole Foods, Lakeline Mall, and the H-E-B Center. Zoned to highly regarded schools Ronald Reagan Elementary, Henry Middle School, and Vista Ridge High School.
/u.realgeeks.media/ashbyre/c1fefc98a401-final.png)
Additional Information
- Interior Features
- Ceiling Fan(s), Crown Molding, Cathedral Ceiling(s), Dining Area, Separate/Formal Dining Room, Double Vanity, Entrance Foyer, Eat-in Kitchen, Granite Counters, Home Office, In-Law Floorplan, Jetted Tub, Primary Downstairs, Multiple Living Areas, Multiple Dining Areas, Main Level Primary, Multiple Primary Suites, Multiple Closets, Pull Down Attic Stairs, Recessed Lighting, Soaking Tub
- Exterior Features
- Covered Patio, Private Yard, Rain Gutters
- HOA Fee
- $130
- Property Description
- Contemporary/Modern, Traditional
- Flooring
- Carpet, Tile, Wood
- Appliances
- Convection Oven, Dryer, Gas Cooktop, Disposal, Gas Range, Ice Maker, Microwave, Refrigerator, Range Hood, Vented Exhaust Fan, Washer, Some Gas Appliances, Built-In Oven, Cooktop, Range, Water Softener Owned
- Heating
- Central
- Air Conditioning
- Central Air
- Stories
- 2
- Levels
- Two
- Roof
- Composition, Shingle
- Foundation
- Slab
- Pool Type
- Community, In Ground
- Parking Features
- Attached, Garage
- Garage Spaces
- 2
- School District
- Leander ISD
- View
- None
Mortgage Calculator
Listing courtesy of Compass RE Texas, LLC. Contact: 214-682-1920