107 E Woodlawn Drive, Harker Heights, TX 76548
- $539,000
- 3
- BD
- 5
- BA
- 4,409
- SqFt






- List Price
- $539,000
- Status
- ACTIVE
- Days on Market
- 50
- MLS#
- 620985
- Subtype
- Residential
- Style
- Ranch
- Architectural Style
- Ranch
- Year Built
- 1971
- Bedrooms
- 3
- Bathrooms
- 5
- Full Baths
- 4
- Half Baths
- 1
- Living Area
- 4,409
- Acres
- 0.75
- Subdivision
- Highland Oaks Estates Sec
- Neighborhood
- Highland Oaks Estates Sec
Property Description
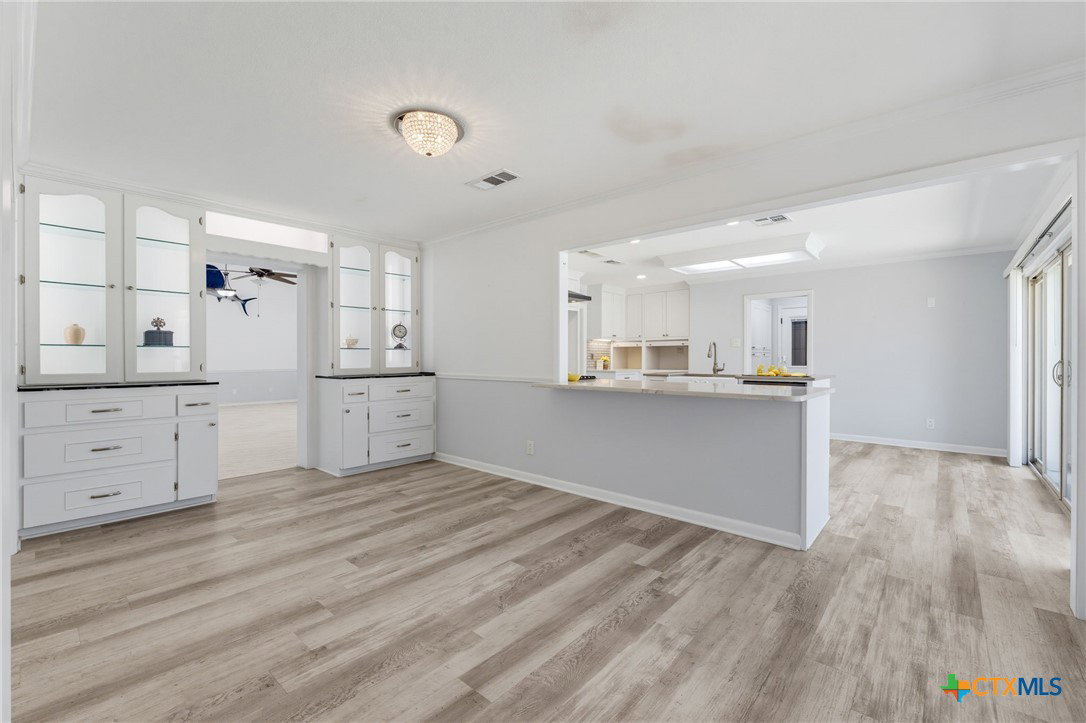
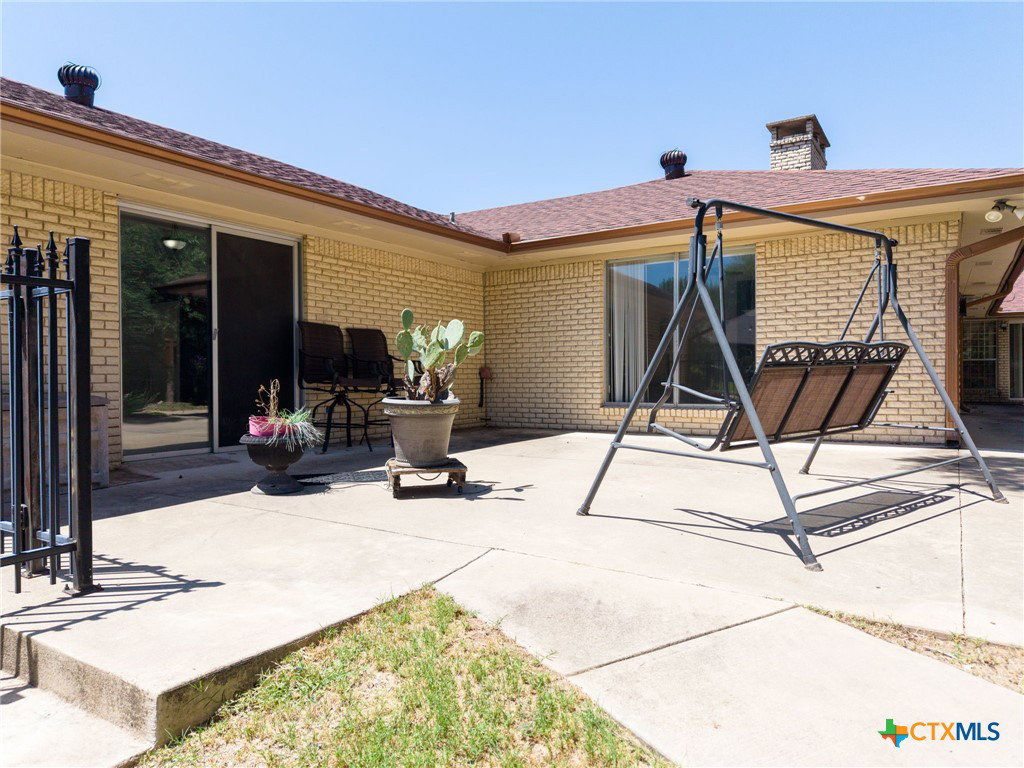
Situated on a beautifully landscaped ¾-acre lot in the desirable Highland Oaks Estates subdivision, this exceptional custom home offers approximately 4,409 square feet of thoughtfully designed living space with 3 bedrooms and 4½ bathrooms. Inside, you'll find two spacious living areas each with its own fireplace, perfect for entertaining or relaxing, along with a completely updated kitchen featuring modern finishes and plenty of room for gathering. The impressive primary suite is a private retreat with a large sitting room with its own fireplace, a huge walk-in closet, a second closet area, a separate room ideal for a home office, and an additional room perfect for a nursery, or fitness space. Each minor bedroom has a built-in desk. All bedrooms have ceiling fans. This home has tons of storage, and the laundry room is a dream, with cabinets, a sink, a built-in ironing board, and a pass-through linen closet. Step outside and enjoy your inground pool too! The backyard offers lots of mature trees to include both a pecan tree and a fig tree. The large room off the primary could potentially be made into a fourth bedroom! Despite its peaceful setting, the home is conveniently located less than five minutes from Walmart, Target, Sam's Club, and numerous restaurants, with easy access to I-14 and approximately 12 minutes to Fort Hood, making it an ideal location for both convenience and commuting.
/u.realgeeks.media/ashbyre/c1fefc98a401-final.png)
Additional Information
- Interior Features
- Bookcases, Built-in Features, Cedar Closet(s), Ceiling Fan(s), Cathedral Ceiling(s), Dining Area, Separate/Formal Dining Room, Double Vanity, Entrance Foyer, Game Room, Home Office, Multiple Living Areas, Sitting Area in Primary, Storage, Vanity, Walk-In Closet(s), Breakfast Bar, Custom Cabinets, Kitchen Island, Kitchen/Family Room Combo, Kitchen/Dining Combo
- Exterior Features
- Patio, Rain Gutters
- Property Description
- Ranch
- Flooring
- Carpet, Luxury Vinyl Plank, Parquet
- Appliances
- Dishwasher, Gas Range, Multiple Water Heaters, Range Hood, Some Gas Appliances, Microwave
- Heating
- Central, Electric, Multiple Heating Units
- Air Conditioning
- Central Air, Electric, 2 Units, Wall/Window Unit(s)
- Stories
- 1
- Levels
- One
- Roof
- Composition, Shingle
- Foundation
- Slab
- Pool
- Yes
- Pool Type
- Gunite, In Ground, Private
- Parking Features
- Attached, Garage Faces Front, Garage, Garage Door Opener, Oversized
- Garage Spaces
- 2
- School District
- Killeen ISD
- View
- None
Mortgage Calculator
Listing courtesy of Homesmart. Contact: (254) 220-9956