3102 Magnolia Boulevard, Temple, TX 76502
- $359,000
- 4
- BD
- 3
- BA
- 2,507
- SqFt






- List Price
- $359,000
- Status
- ACTIVE
- Days on Market
- 5
- MLS#
- 620884
- Subtype
- Residential
- Style
- Traditional
- Architectural Style
- Traditional
- Year Built
- 1970
- Bedrooms
- 4
- Bathrooms
- 3
- Full Baths
- 3
- Living Area
- 2,507
- Acres
- 0.30
- Subdivision
- Ramblewood 1st Unit
- Neighborhood
- Ramblewood 1st Unit
Property Description
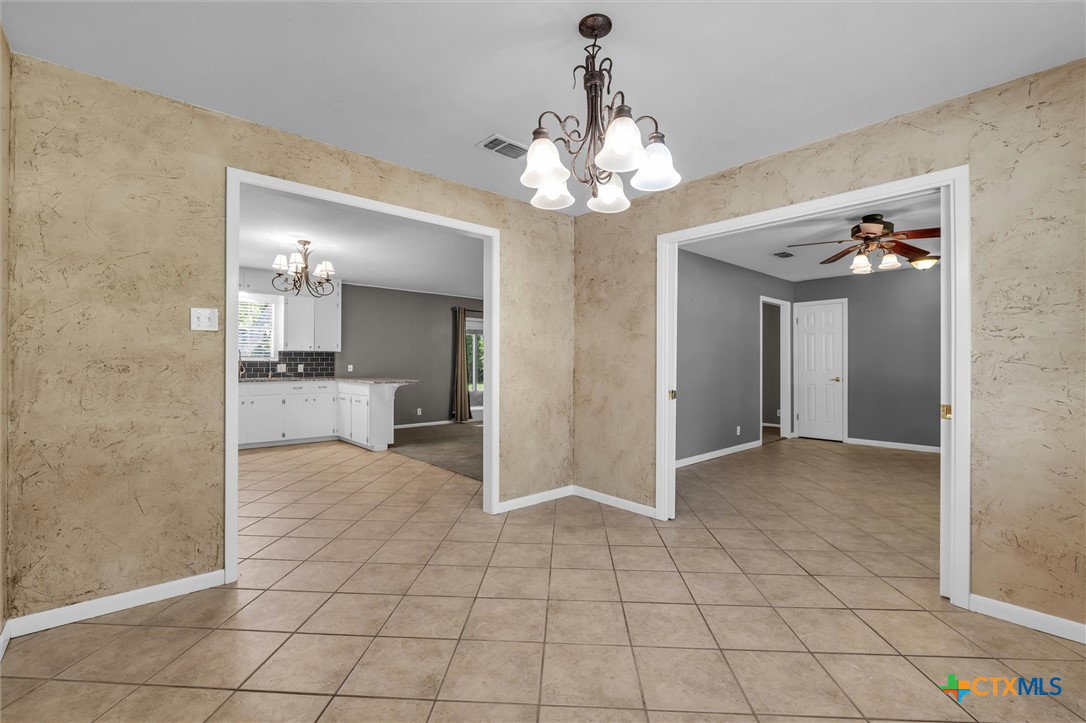
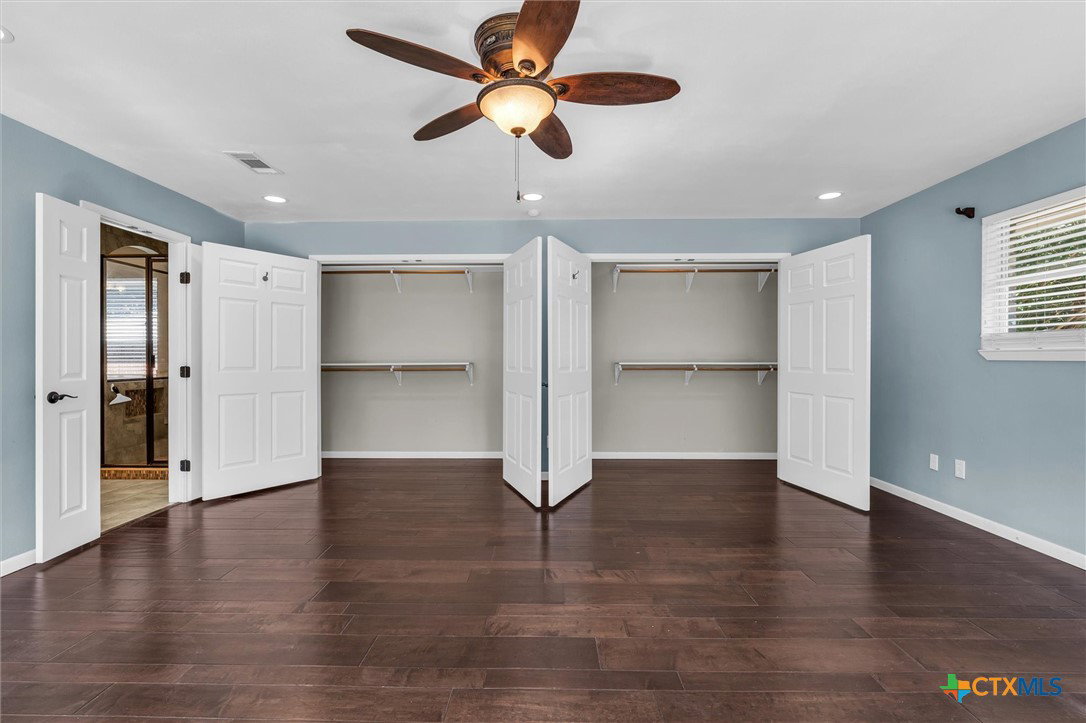
Welcome home to this spacious 4-bedroom, 3-bath residence, perfectly situated in a desirable neighborhood with convenient access to shopping, schools, restaurants, and everyday amenities. Designed with multi-generational living in mind, this thoughtfully planned home features two private primary suites located on opposite sides of the house, providing comfort and privacy for family members or guests. The second primary suite serves as a private retreat with direct access to the covered rock patio, creating the perfect place to enjoy a quiet morning or relax outdoors in the evening. The updated kitchen features beautiful granite countertops and opens seamlessly to the inviting living room, creating an ideal space for entertaining and everyday living. In addition to the living room, a spacious family room provides even more space to gather, relax, or enjoy movie nights. A formal dining room offers the perfect setting for family dinners, holiday celebrations, and entertaining guests. With multiple living areas, a flexible floor plan, and an exceptional location, this home offers comfort, functionality, and room for everyone. Whether you’re accommodating extended family or simply looking for extra space to spread out, this home is ready to meet your needs. Schedule your private showing today!
/u.realgeeks.media/ashbyre/c1fefc98a401-final.png)
Additional Information
- Interior Features
- Ceiling Fan(s), Chandelier, Dining Area, Separate/Formal Dining Room, Double Vanity, Entrance Foyer, Home Office, In-Law Floorplan, Jetted Tub, Pull Down Attic Stairs, Split Bedrooms, Separate Shower, Tub Shower, Walk-In Closet(s), Breakfast Bar, Granite Counters, Kitchen/Family Room Combo, Pantry, Walk-In Pantry
- Exterior Features
- Covered Patio, Enclosed Porch, Porch, Patio
- Property Description
- Traditional
- Flooring
- Carpet, Ceramic Tile, Laminate, Wood
- Appliances
- Dishwasher, Disposal, Gas Water Heater, Oven, Refrigerator, Some Electric Appliances, Built-In Oven, Cooktop
- Heating
- Central, Fireplace(s), Natural Gas
- Air Conditioning
- Central Air, Electric, 1 Unit
- Stories
- 1
- Levels
- One
- Roof
- Composition, Flat, Shingle
- Foundation
- Slab
- Pool Type
- None
- Parking Features
- Garage Faces Front
- Garage Spaces
- 2
- School District
- Temple ISD
- Elementary School
- Thornton Elementary
- Middle School
- Bonham Middle School
- High School
- Temple High School
- View
- None
Mortgage Calculator
Listing courtesy of Mark Martin & Company. Contact: 325-451-1523