109 Bosque Drive, San Marcos, TX 78666
- $210,500
- 2
- BD
- 2
- BA
- 1,026
- SqFt





- List Price
- $210,500
- Status
- ACTIVE
- Days on Market
- 50
- MLS#
- 620751
- Subtype
- Residential
- Style
- Craftsman
- Architectural Style
- Craftsman
- Year Built
- 2018
- Bedrooms
- 2
- Bathrooms
- 2
- Full Baths
- 2
- Living Area
- 1,026
- Acres
- 0.09
- Subdivision
- Trace Sub Sec A Pa 1a Ph A-2
- Neighborhood
- Trace Sub Sec A Pa 1a Ph A-2
Property Description
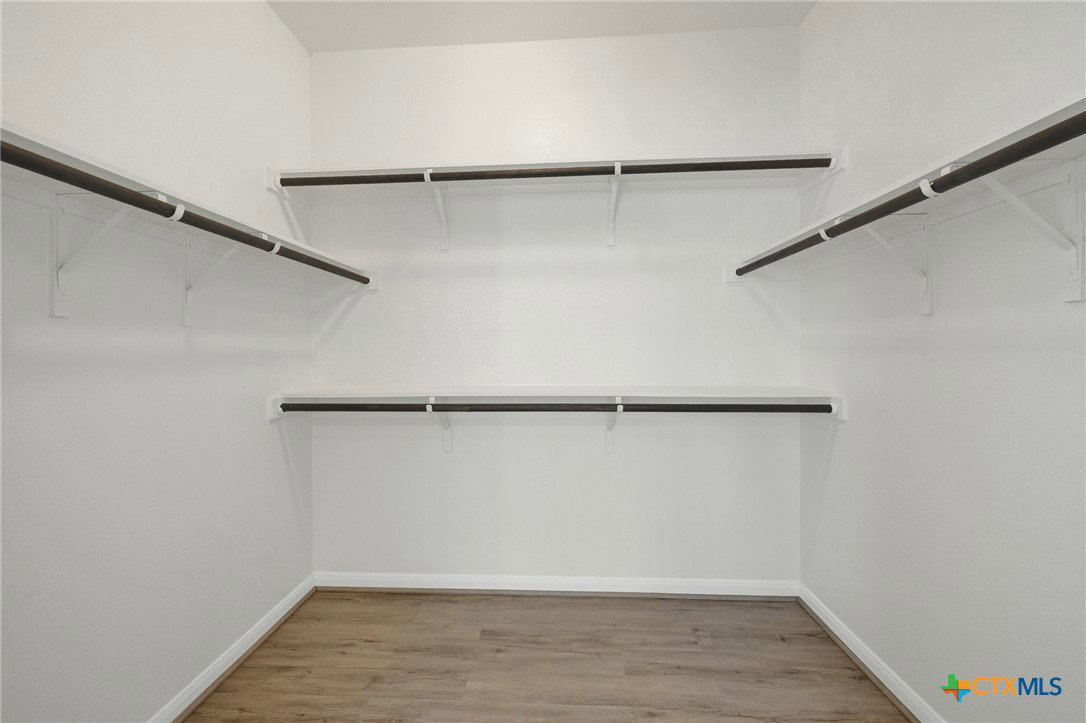
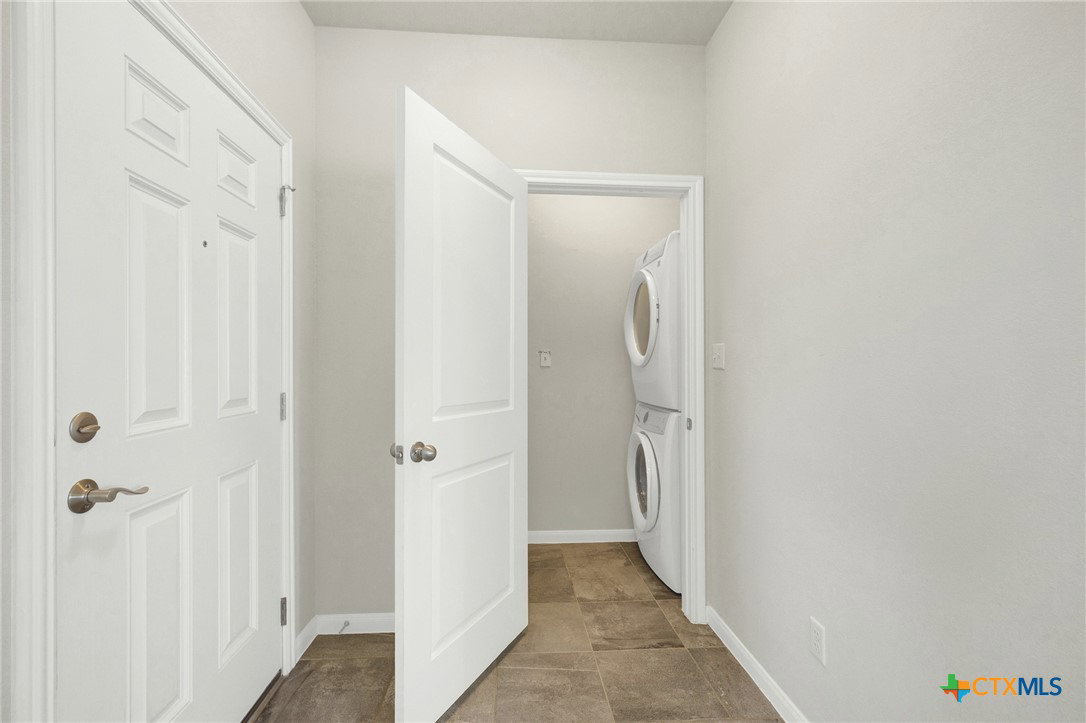
Built in 2018, this well-maintained 2-bedroom, 2-bath home offers comfortable living in the popular Trace subdivision. The open living, dining, and kitchen area is filled with natural light and features tile and luxury plank vinyl flooring throughout—no carpet. The spacious primary bedroom includes a large walk-in closet, while the secondary bedroom also offers a walk-in closet. All stainless steel kitchen appliances, along with the stackable washer and dryer, convey with the home. Outside, the fully irrigated yard is designed for easy maintenance, leaving more time to enjoy the neighborhood. A community park is directly across the street, with the neighborhood amenity center just a few blocks away and the elementary school nearby. Conveniently located with quick access to IH-35, Texas State University, shopping, and dining, this home is ready for its next owner.
/u.realgeeks.media/ashbyre/c1fefc98a401-final.png)
Additional Information
- Interior Features
- Ceiling Fan(s), Recessed Lighting, Walk-In Closet(s), Granite Counters, Kitchen/Family Room Combo, Kitchen/Dining Combo
- Exterior Features
- Porch, Private Yard
- HOA Fee
- $85
- Property Description
- Craftsman
- Flooring
- Luxury Vinyl Plank, Tile
- Appliances
- Dishwasher, Disposal, Gas Range, Gas Water Heater, Refrigerator, Some Gas Appliances, Microwave
- Heating
- Central
- Air Conditioning
- Central Air, Attic Fan
- Stories
- 1
- Levels
- One
- Roof
- Composition, Shingle
- Foundation
- Slab
- Pool Type
- Community, In Ground
- School District
- San Marcos Cisd
- View
- None
Mortgage Calculator
Listing courtesy of The Damron Group REALTORS. Contact: (512) 392-7653