1612 Hermitage Drive, Round Rock, TX 78681
- $595,000
- 4
- BD
- 3
- BA
- 2,294
- SqFt







- List Price
- $595,000
- Status
- ACTIVE
- Days on Market
- 54
- Price Change
- ▼ $30,000 1787784057
- MLS#
- 620749
- Subtype
- Residential
- Style
- Colonial, Craftsman, Contemporary/Modern, Traditional
- Architectural Style
- Colonial, Craftsman, Contemporary/Modern, Traditional
- Year Built
- 1985
- Bedrooms
- 4
- Bathrooms
- 3
- Full Baths
- 2
- Half Baths
- 1
- Living Area
- 2,294
- Acres
- 0.16
- Subdivision
- Hermitage
- Neighborhood
- Hermitage
Property Description
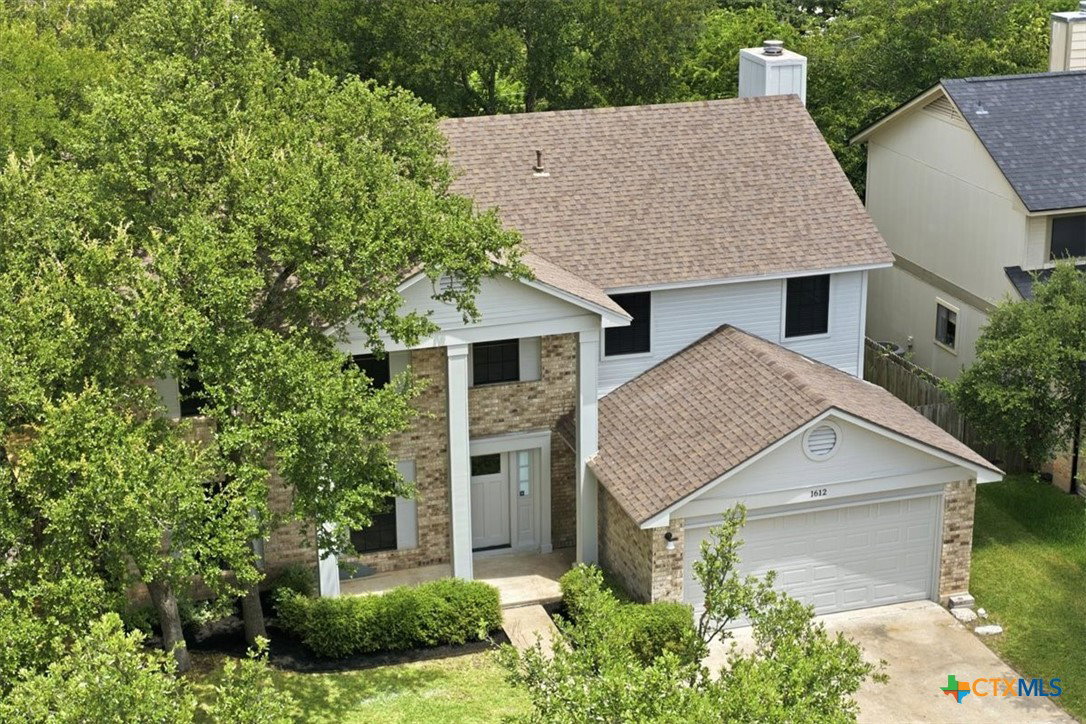
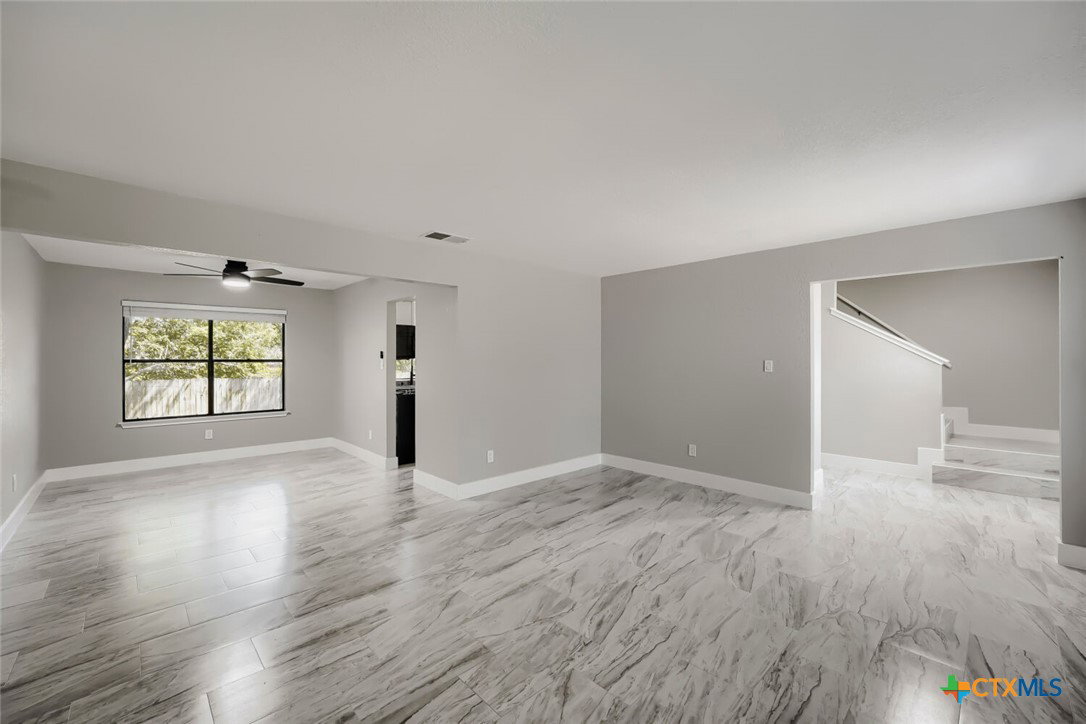
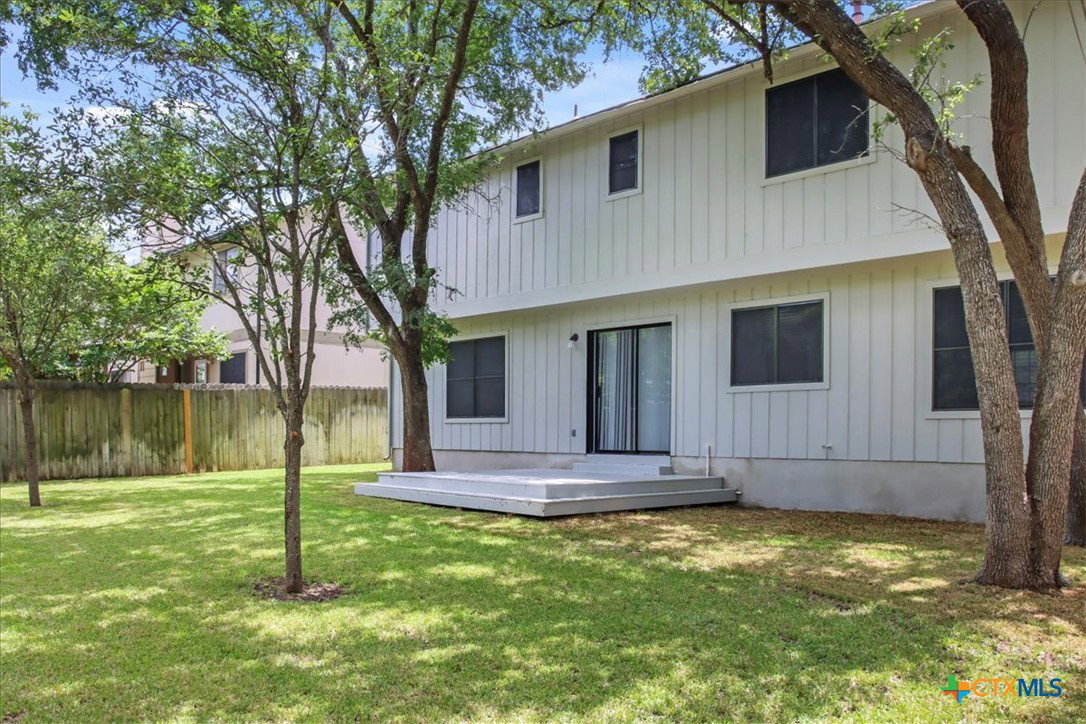
Move-in ready with premium updates, energy-efficient features, and an exceptional Round Rock location, 1612 Hermitage is a home you'll appreciate from the moment you arrive. Fresh interior and exterior paint, updated tile flooring, renovated bathrooms, upgraded electrical, new ceiling fans, and a bright, functional layout create a home that's ready for everyday living. The beautifully updated kitchen features a complete suite of brand-new LG stainless steel appliances, including the refrigerator, gas range, dishwasher, and microwave, paired with quartz countertops and generous prep space for cooking and entertaining. Every bedroom offers a walk-in closet for exceptional storage, while solar screens on every window help improve comfort and energy efficiency during Texas summers. The finished garage features fresh paint and a freshly painted garage floor, creating a clean, versatile space for parking, hobbies, storage, or a home gym. Outside, mature shade trees create a peaceful backyard retreat, and the patio provides the perfect place to relax, entertain, or enjoy your morning coffee. Conveniently located near shopping, dining, parks, major employers, and commuter routes including I-35, SH-45, and Toll 130, this home offers the ideal combination of thoughtful updates, everyday functionality, and long-term value, whether you're searching for your next home or exploring investment opportunities.
/u.realgeeks.media/ashbyre/c1fefc98a401-final.png)
Additional Information
- Interior Features
- All Bedrooms Up, Attic, Ceiling Fan(s), Carbon Monoxide Detector, Separate/Formal Dining Room, Eat-in Kitchen, Garden Tub/Roman Tub, Multiple Dining Areas, Open Floorplan, Pull Down Attic Stairs, Quartz Counters, Tub Shower, Upper Level Primary, Walk-In Closet(s), Window Treatments, Breakfast Bar, Breakfast Area, Kitchen/Dining Combo, Pantry, Solid Surface Counters
- Exterior Features
- Patio, Lighting
- Property Description
- Colonial, Craftsman, Contemporary/Modern, Traditional
- Flooring
- Carpet Free, Ceramic Tile, Tile
- Appliances
- Dishwasher, Electric Water Heater, Disposal, Gas Range, Ice Maker, Refrigerator, Vented Exhaust Fan, Water Heater, Some Gas Appliances, Microwave, Range
- Heating
- Central, Electric, Other, See Remarks
- Air Conditioning
- Central Air, Electric, 1 Unit
- Stories
- 2
- Levels
- Two
- Roof
- Composition, Shingle
- Foundation
- Slab
- Pool Type
- None
- Parking Features
- Attached, Door-Single, Garage Faces Front, Garage, Garage Door Opener
- Garage Spaces
- 2
- School District
- Round Rock ISD
- View
- None
Mortgage Calculator
Listing courtesy of Realty Texas LLC. Contact: 512-629-0899