9203 Ashlyn Drive, Killeen, TX 76542
- $335,000
- 4
- BD
- 3
- BA
- 3,132
- SqFt










- List Price
- $335,000
- Status
- ACTIVE
- Days on Market
- 51
- Price Change
- ▼ $15,000 1786176711
- MLS#
- 620635
- Subtype
- Residential
- Style
- A-Frame
- Architectural Style
- A-Frame
- Year Built
- 2010
- Bedrooms
- 4
- Bathrooms
- 3
- Full Baths
- 2
- Half Baths
- 1
- Living Area
- 3,132
- Acres
- 0.20
- Subdivision
- Yowell Ranch Ph One
- Neighborhood
- Yowell Ranch Ph One
Property Description
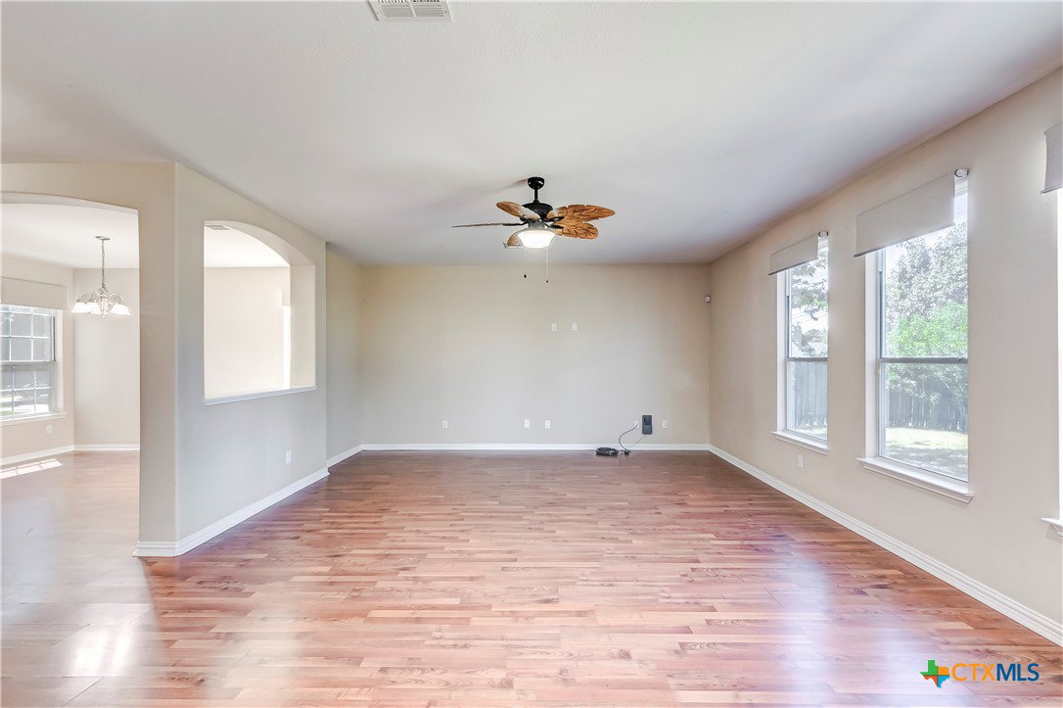
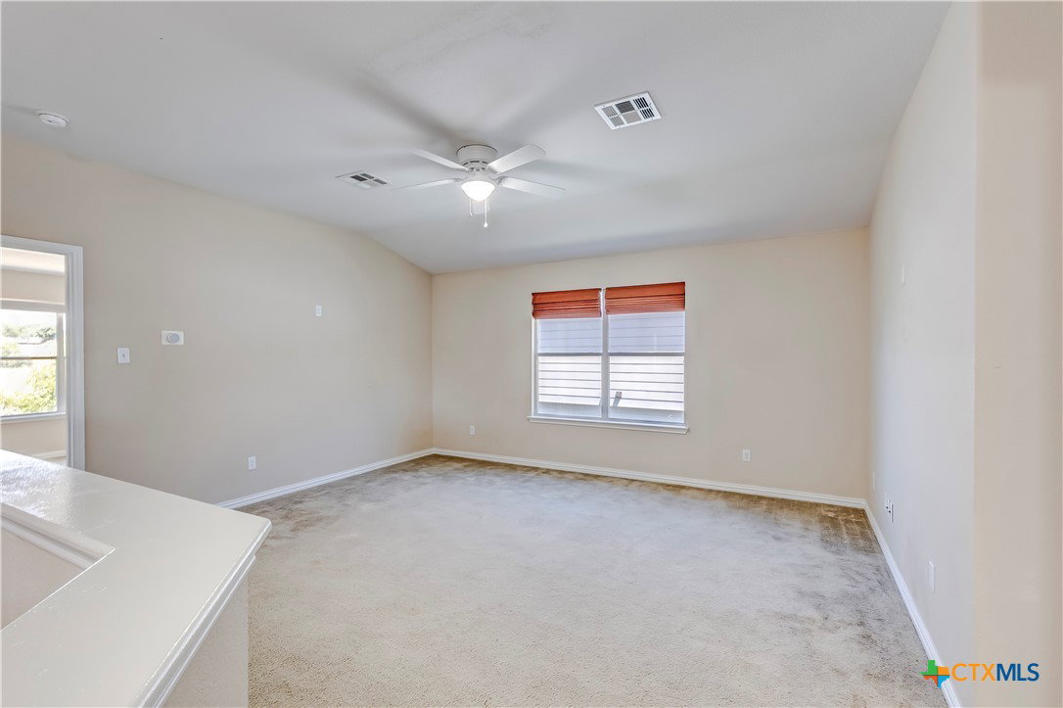
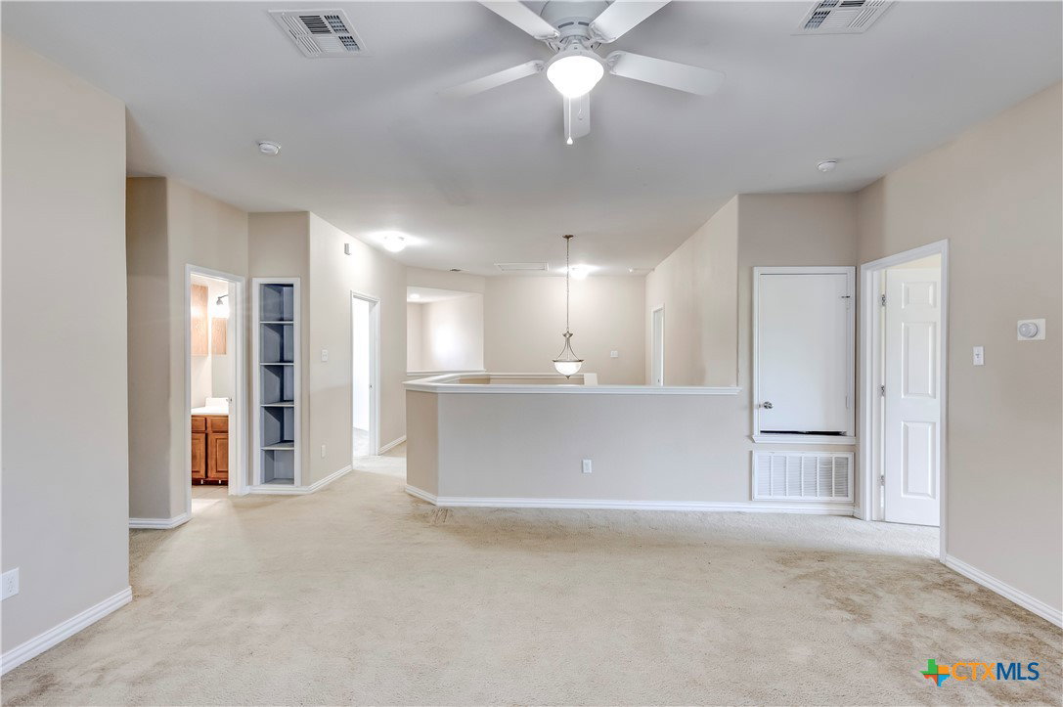
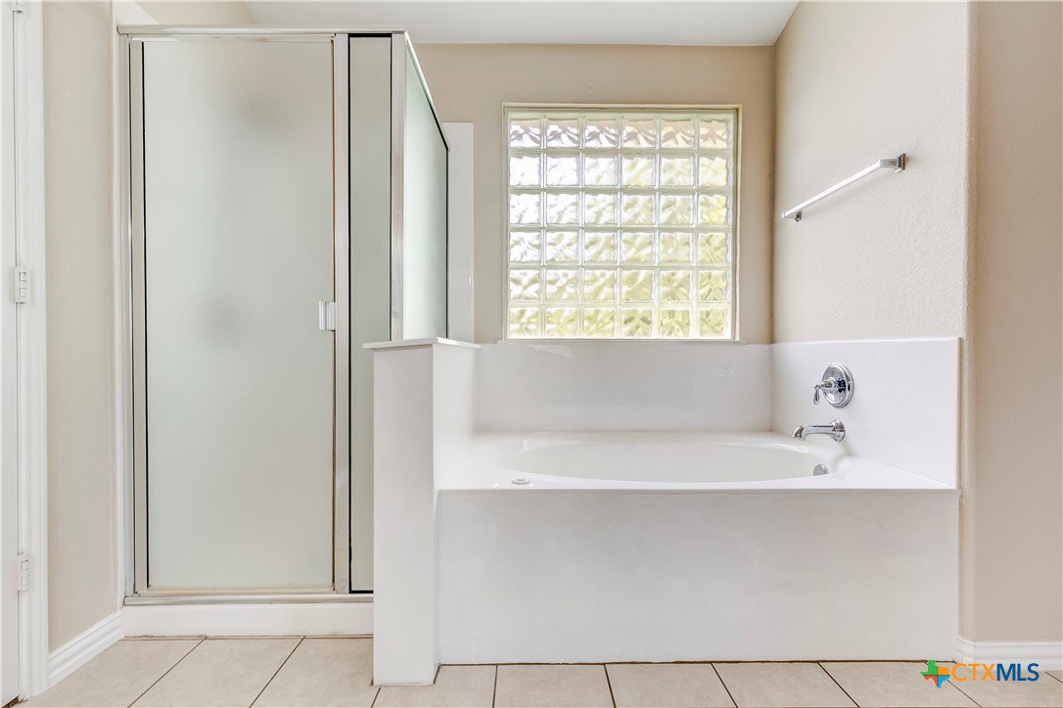
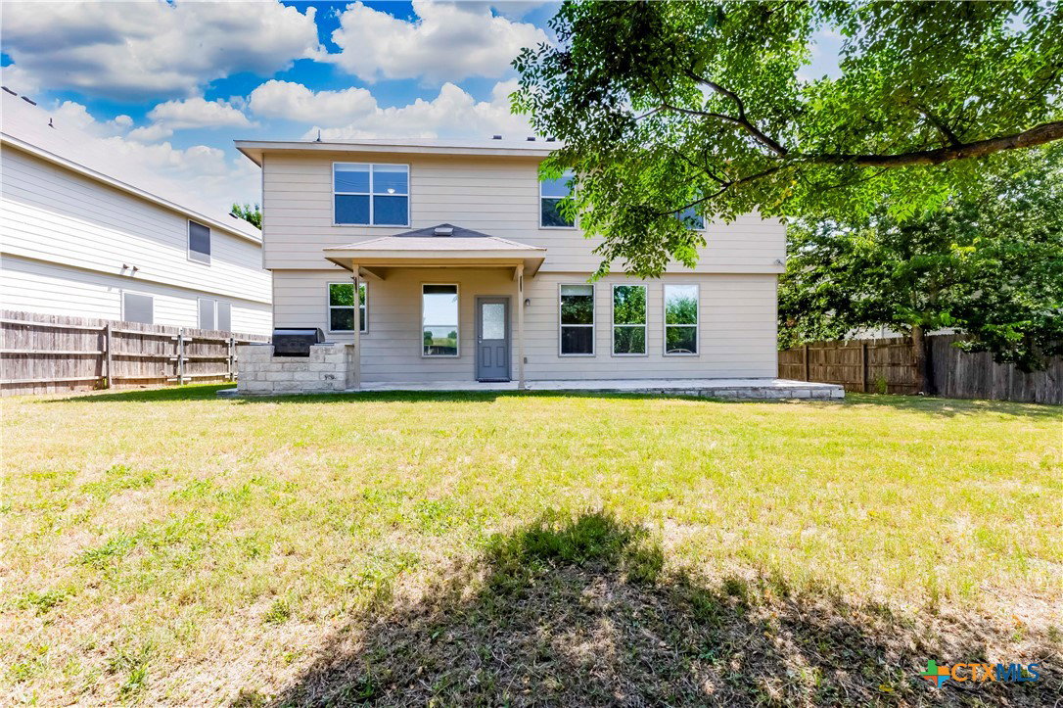
Welcome to 9203 Ashlyn Dr. in the highly sought-after Yowell Ranch community! This spacious 4-bedroom, 2.5-bath home offers over 3,100 square feet of thoughtfully designed living space, perfect for both everyday living and entertaining. The open-concept floor plan features a large living area, formal dining room, dedicated office with French doors, and an expansive upstairs game room. The beautifully appointed kitchen boasts granite countertops, a massive center island, stainless steel appliances, abundant cabinetry, and a walk-in pantry. Retreat to the oversized primary suite featuring dual vanities, a relaxing garden tub, separate shower, and a large walk-in closet. The generously sized secondary bedrooms also offer ample closet space. Step outside to enjoy the extended covered patio complete with a built-in outdoor kitchen, and a privacy-fenced backyard ideal for gatherings or quiet evenings at home. Additional highlights include updated wood-look flooring, modern lighting, and extra garage shelving for storage. Residents of Yowell Ranch enjoy fantastic community amenities including a pool, parks, playgrounds, walking trails, and basketball courts, all conveniently located near Fort Cavazos, shopping, dining, schools, and more. A new roof was installed in August 2026. This exceptional home truly offers the space, comfort, and lifestyle you’ve been searching for!
/u.realgeeks.media/ashbyre/c1fefc98a401-final.png)
Additional Information
- Interior Features
- Ceiling Fan(s), Double Vanity, Game Room, Garden Tub/Roman Tub, High Ceilings, Home Office, Jetted Tub, Separate Shower, Upper Level Primary, Walk-In Closet(s), Granite Counters, Kitchen Island, Kitchen/Family Room Combo, Pantry, Walk-In Pantry
- Exterior Features
- Covered Patio, Outdoor Grill, Porch
- HOA Fee
- $33
- Property Description
- A-Frame
- Flooring
- Carpet, Laminate, Tile
- Appliances
- Electric Water Heater, Some Electric Appliances
- Heating
- Electric
- Air Conditioning
- Electric
- Stories
- 2
- Levels
- Two
- Roof
- Composition, Shingle
- Foundation
- Slab
- Pool Type
- Community, In Ground
- Garage Spaces
- 2
- School District
- Killeen ISD
- Elementary School
- Alice W. Douse Elementary School
- Middle School
- JDA Middle School
- High School
- Chaparral High School
- View
- None
Mortgage Calculator
Listing courtesy of Keller Williams Realty Nw. Contact: (512) 346-3550