5343 Dauphin Drive, Belton, TX 76513
- $254,900
- 3
- BD
- 2
- BA
- 1,620
- SqFt






- List Price
- $254,900
- Status
- ACTIVE
- Days on Market
- 56
- Price Change
- ▼ $5,000 1789002295
- MLS#
- 620407
- Subtype
- Residential
- Style
- Traditional
- Architectural Style
- Traditional
- Year Built
- 2016
- Bedrooms
- 3
- Bathrooms
- 2
- Full Baths
- 2
- Living Area
- 1,620
- Acres
- 0.14
- Subdivision
- Three Creeks Ph I
- Neighborhood
- Three Creeks Ph I
Property Description
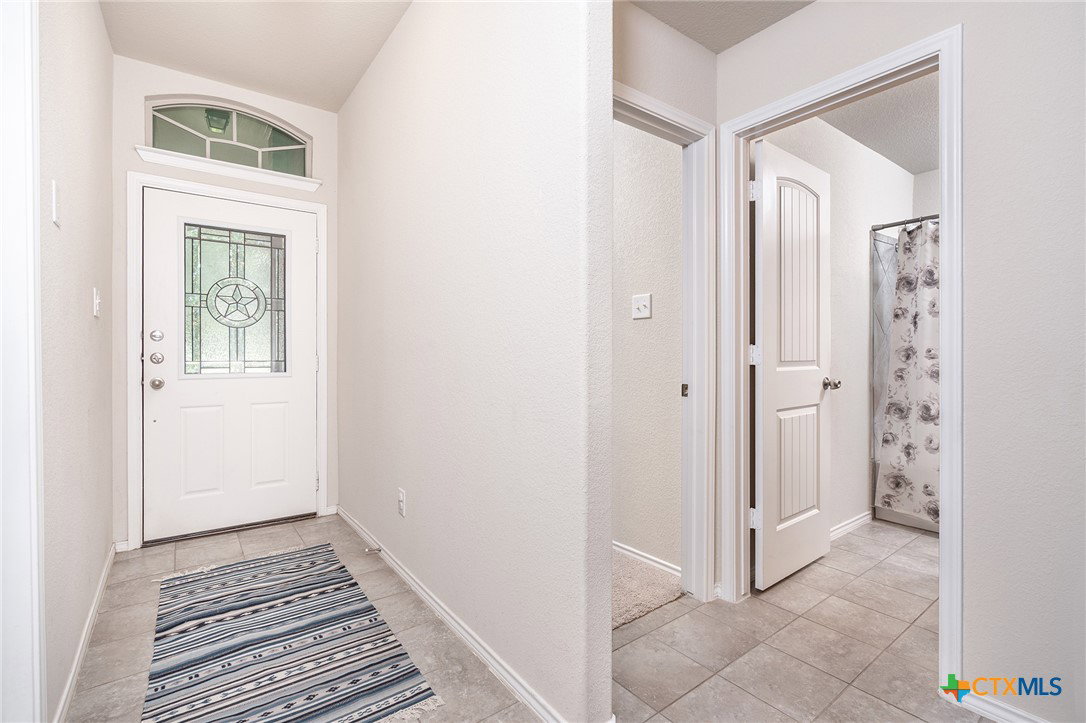
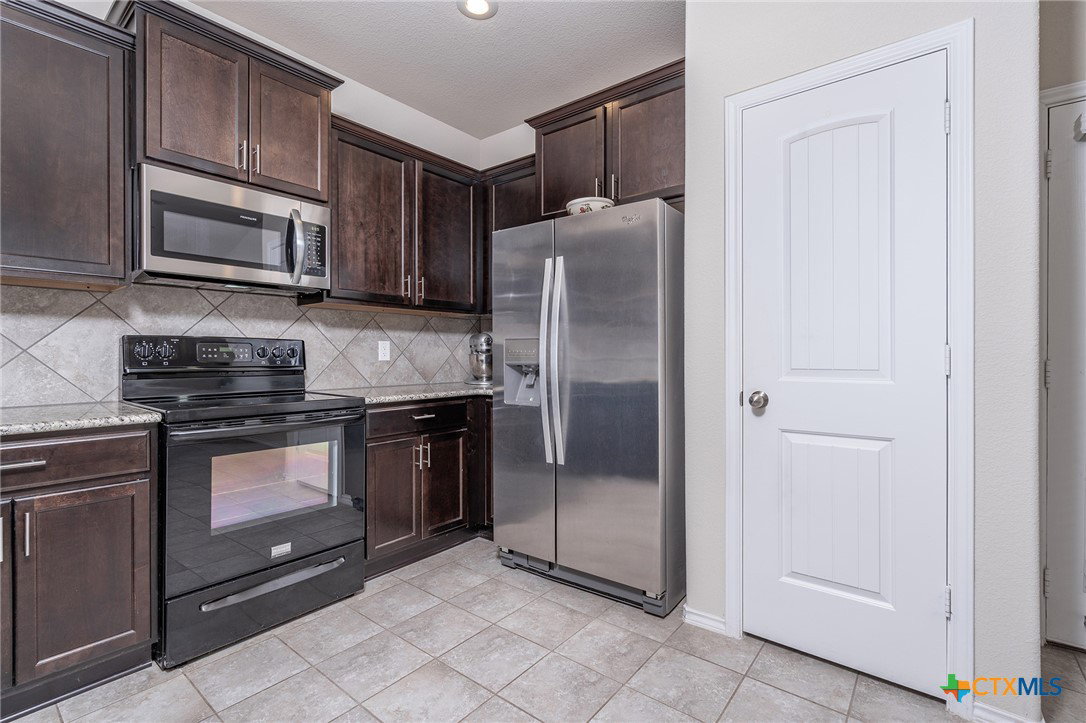
Nestled in the highly sought-after Three Creeks community, this beautifully maintained stone and brick home offers the perfect blend of comfort, convenience, and Central Texas charm. This inviting 1,620-square-foot home features 3 bedrooms, 2 bathrooms, and a thoughtfully designed split-bedroom floor plan filled with natural light. The spacious living room is anchored by a cozy fireplace, creating the perfect gathering space. The kitchen features granite countertops, stainless steel and black appliances, a pantry, ample cabinetry, and generous workspace. The private primary suite is thoughtfully separated from the guest bedrooms, offering added privacy and comfort. Tile and luxury vinyl plank flooring flow throughout the main living areas, while carpet adds comfort in the bedrooms. A dedicated laundry room, double vanity in the primary bathroom, sprinkler system, and two-car garage add everyday convenience. Relax on the welcoming covered front porch beneath mature oak trees or unwind on the spacious covered back porch overlooking a peaceful backyard with a peach tree and additional mature trees. Whether entertaining guests or enjoying a quiet evening, the outdoor living spaces provide the perfect setting. Ideally located less than a mile from Stillhouse Hollow Lake, this home also offers access to the exceptional amenities of Three Creeks, including scenic hiking and biking trails, neighborhood parks, a community pavilion, and nearby Chalk Ridge Falls Park. Conveniently located near I-35, shopping, restaurants, coffee shops, and the University of Mary Hardin-Baylor, you'll enjoy the perfect balance of outdoor recreation and everyday convenience. Whether you're looking for your first home, your next chapter, or simply a place to enjoy the Central Texas lifestyle, this home is one you won't want to miss. Schedule your private showing today!
/u.realgeeks.media/ashbyre/c1fefc98a401-final.png)
Additional Information
- Interior Features
- Double Vanity, Granite Counters, Living/Dining Room, Open Floorplan, Split Bedrooms, Shower Only, Separate Shower, Walk-In Closet(s), Kitchen/Family Room Combo, Kitchen/Dining Combo, Pantry
- Exterior Features
- Covered Patio, Porch
- Property Description
- Traditional
- Flooring
- Carpet, Luxury Vinyl Plank, Tile
- Appliances
- Electric Range, Electric Water Heater, Oven, Some Electric Appliances, Microwave, Range
- Heating
- Central, Fireplace(s)
- Air Conditioning
- Central Air, 1 Unit
- Stories
- 1
- Levels
- One
- Roof
- Composition, Shingle
- Foundation
- Slab
- Pool Type
- None
- Garage Spaces
- 2
- School District
- Belton ISD
- Elementary School
- Chisholm Trail Elementary
- Middle School
- South Belton Middle School
- High School
- Belton High School
- View
- None
Mortgage Calculator
Listing courtesy of Keller Williams Realty Lone St. Contact: 512-997-8853