431 Field Corn Lane, San Marcos, TX 78666
- $422,900
- 3
- BD
- 2
- BA
- 2,574
- SqFt







- List Price
- $422,900
- Status
- ACTIVE
- Days on Market
- 51
- MLS#
- 620354
- Subtype
- Residential
- Style
- Traditional
- Architectural Style
- Traditional
- Year Built
- 2015
- Bedrooms
- 3
- Bathrooms
- 2
- Full Baths
- 2
- Living Area
- 2,574
- Acres
- 0.19
- Subdivision
- Eastgate
- Neighborhood
- Eastgate
Property Description
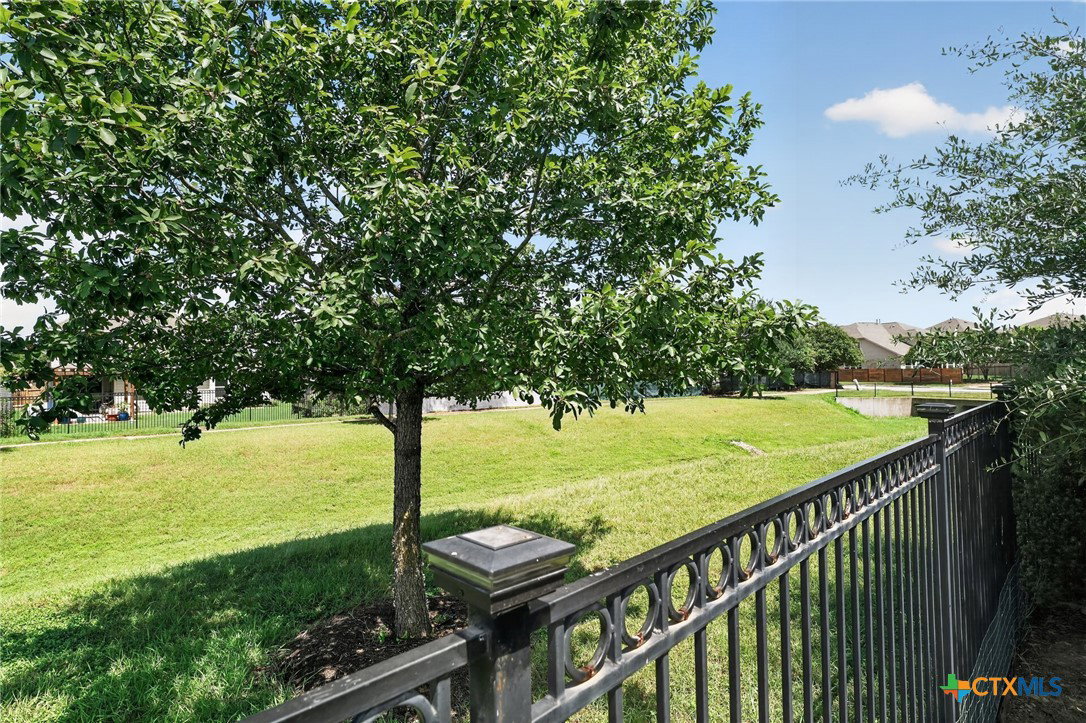
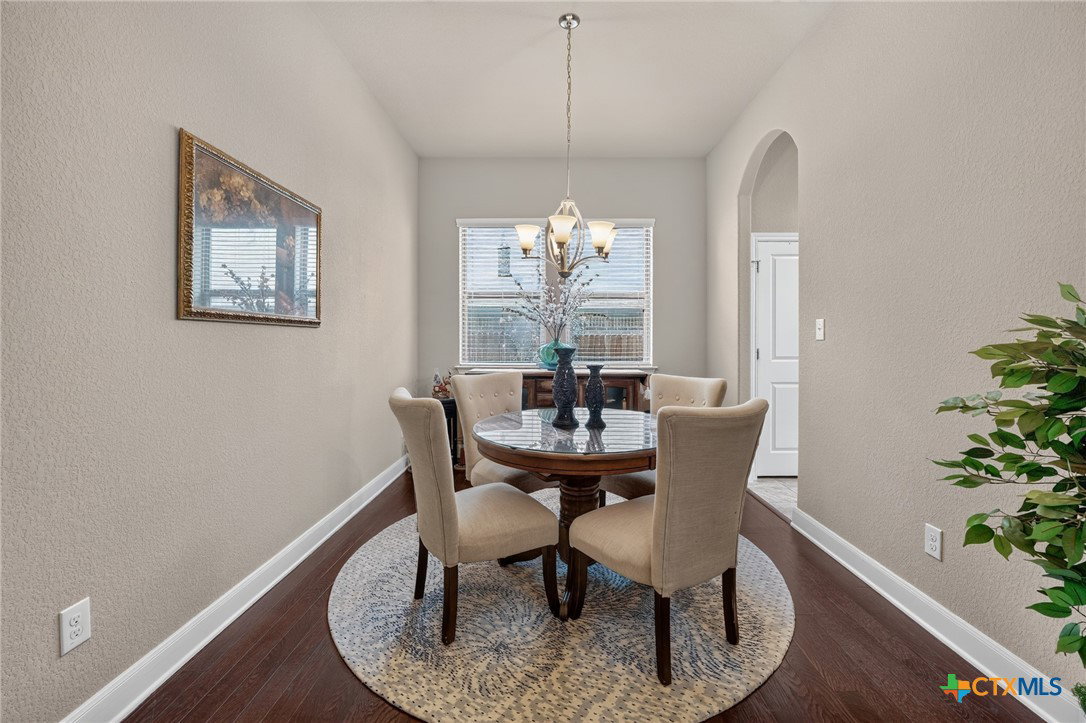
Beautiful custom-built two-story AVI Builders home showcasing quality craftsmanship with 2x6 framing and Energy Star certification. This 3-bedroom, 2-bath home features high ceilings, a private office, formal dining, and an open-concept design. The kitchen offers a large island, granite countertops, custom cabinetry, stainless steel appliances, and opens to the spacious family room. Two flexible multi-purpose rooms include a main-level space and an expansive upstairs room ideal for a media/game room, gym, or guest retreat. The primary suite features double vanities and a large walk-in closet. Additional amenities include a water softener, 50-gallon water heater, and oversized 2-car garage. Enjoy landscaped front and back yards, covered and open patios, and a greenbelt with no direct rear neighbors. HOA amenities include walking trails, parks, a community pool, a splash pad, and convenient access to Five Mile Dam Park.
/u.realgeeks.media/ashbyre/c1fefc98a401-final.png)
Additional Information
- Interior Features
- All Bedrooms Down, Built-in Features, Ceiling Fan(s), Carbon Monoxide Detector, Cathedral Ceiling(s), Dining Area, Separate/Formal Dining Room, Double Vanity, High Ceilings, Home Office, Jetted Tub, Open Floorplan, Pull Down Attic Stairs, Recessed Lighting, Separate Shower, Walk-In Closet(s), Window Treatments, Custom Cabinets, Granite Counters, Kitchen Island, Kitchen/Family Room Combo
- Exterior Features
- Covered Patio, Patio, Private Yard, Rain Gutters
- HOA Fee
- $165
- Property Description
- Traditional
- Flooring
- Hardwood, Tile
- Appliances
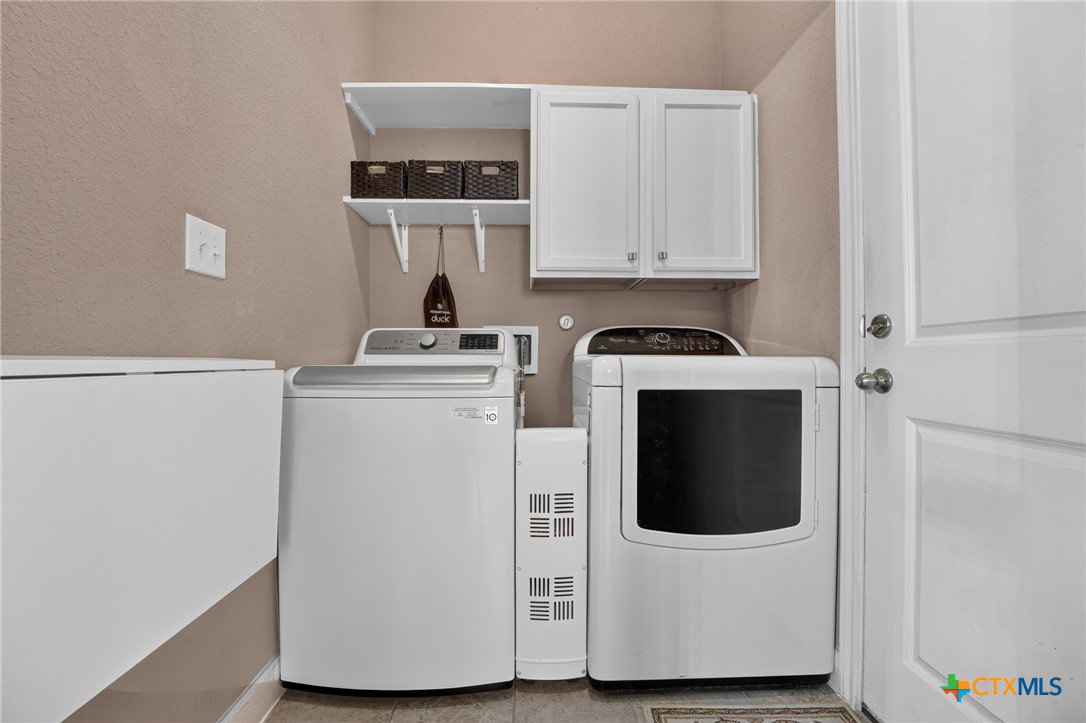
- Dishwasher, Disposal, Gas Range, Gas Water Heater, Refrigerator, Some Gas Appliances, Microwave, Range, Water Softener Owned
- Heating
- Central, Natural Gas
- Air Conditioning
- Central Air, 1 Unit
- Stories
- 2
- Levels
- Two
- Roof
- Composition, Shingle
- Foundation
- Slab
- Pool Type
- Community, In Ground
- Parking Features
- Attached, Garage
- Garage Spaces
- 2
- School District
- Hays Cisd
- View
- None
Mortgage Calculator
Listing courtesy of The Right Move Real Estate G.. Contact: 9155497432