106 Hugh Drive, Killeen, TX 76542
- $309,315
- 4
- BD
- 3
- BA
- 1,823
- SqFt




- List Price
- $309,315
- Status
- ACTIVE
- Days on Market
- 12
- MLS#
- 620290
- Subtype
- Residential
- Style
- Other, See Remarks
- Architectural Style
- Other, See Remarks
- Year Built
- 2026
- Bedrooms
- 4
- Bathrooms
- 3
- Full Baths
- 2
- Half Baths
- 1
- Living Area
- 1,823
- Acres
- 0.12
- Subdivision
- Turnbo Ranch
- Neighborhood
- Turnbo Ranch
Property Description
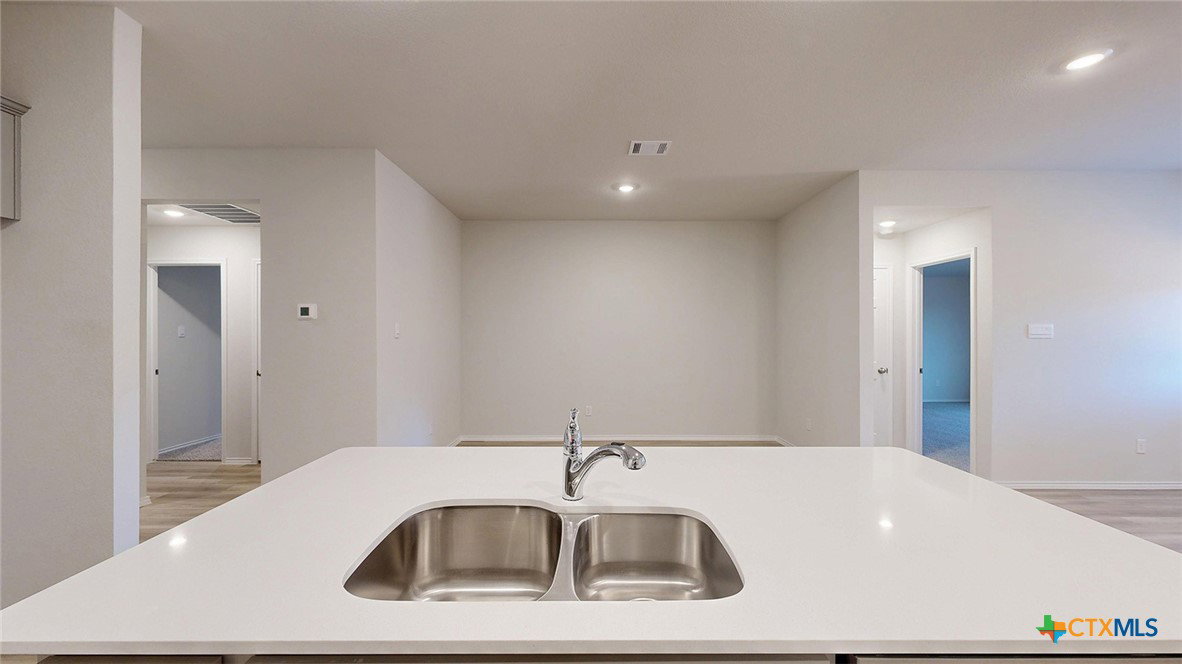
Come see our spacious Harris floorplan in Killeen, Texas at the Turnbo Ranch community, with 4 bedrooms and 2.5 bathrooms. This thoughtfully designed floorplan spans at an approximate 1,823 sq. ft. and has a 2-car garage. This home is full of modern amenities. The beautiful fixtures throughout create a welcoming ambiance and warm environment. The open-concept living space is perfect for entertaining and everyday activities. The kitchen offers plenty of storage with a corner pantry. Cooking and cleaning will be a breeze on the kitchen island with a built-in sink and dishwasher. Flat panel birch cabinets, granite countertops, and stainless-steel appliance top it off, giving you a modern and functional design. Each bedroom is carpeted and has a closet perfect for hanging clothes or storage. The separate laundry room is situated next to the garage. You also have an attached bathroom in the primary bedroom. The primary bathroom has a optional double vanity sink and a massive walk-in closet. Getting ready in the morning will be a breeze with this amount of space. Don’t forget to take time to enjoy the covered patio that is attached to the great room. Here you can relax while viewing nature from the backyard. Find your home at Turnbo Ranch community.
/u.realgeeks.media/ashbyre/c1fefc98a401-final.png)
Additional Information
- Interior Features
- Ceiling Fan(s), Walk-In Closet(s), Other, See Remarks
- Exterior Features
- Other, See Remarks
- HOA Fee
- $125
- Property Description
- Other, See Remarks
- Flooring
- Tile
- Appliances
- Dishwasher, Electric Range, Other, See Remarks, Some Electric Appliances
- Heating
- Central
- Air Conditioning
- Central Air
- Stories
- 1
- Levels
- One
- Roof
- Composition, Shingle
- Foundation
- Slab
- Pool Type
- None
- Parking Features
- Attached, Garage
- Garage Spaces
- 2
- School District
- Killeen ISD
- Elementary School
- Alice W. Douse Elementary School
- Middle School
- JDA Middle School
- High School
- Chaparral High School
- View
- Other
Mortgage Calculator
Listing courtesy of Nexthome Tropicana Realty. Contact: (254) 616-1850