22218 Briarcliff Dr, Spicewood, TX 78669
- $665,000
- 3
- BD
- 3
- BA
- 2,322
- SqFt




- List Price
- $665,000
- Status
- ACTIVE
- Days on Market
- 104
- MLS#
- 6202026
- Subtype
- Residential
- Year Built
- 2020
- Bedrooms
- 3
- Bathrooms
- 3
- Full Baths
- 2
- Half Baths
- 1
- Living Area
- 2,322
- Lot Size
- 12,662
- Acres
- 0.29
- Subdivision
- Briarcliff Inc Sec 09 Amd
- Neighborhood
- Briarcliff Inc Sec 09 Amd
- MLS Area Major
- Burnet/Llano, Gillespie/Blanco, Northwest Travis Co.
Property Description
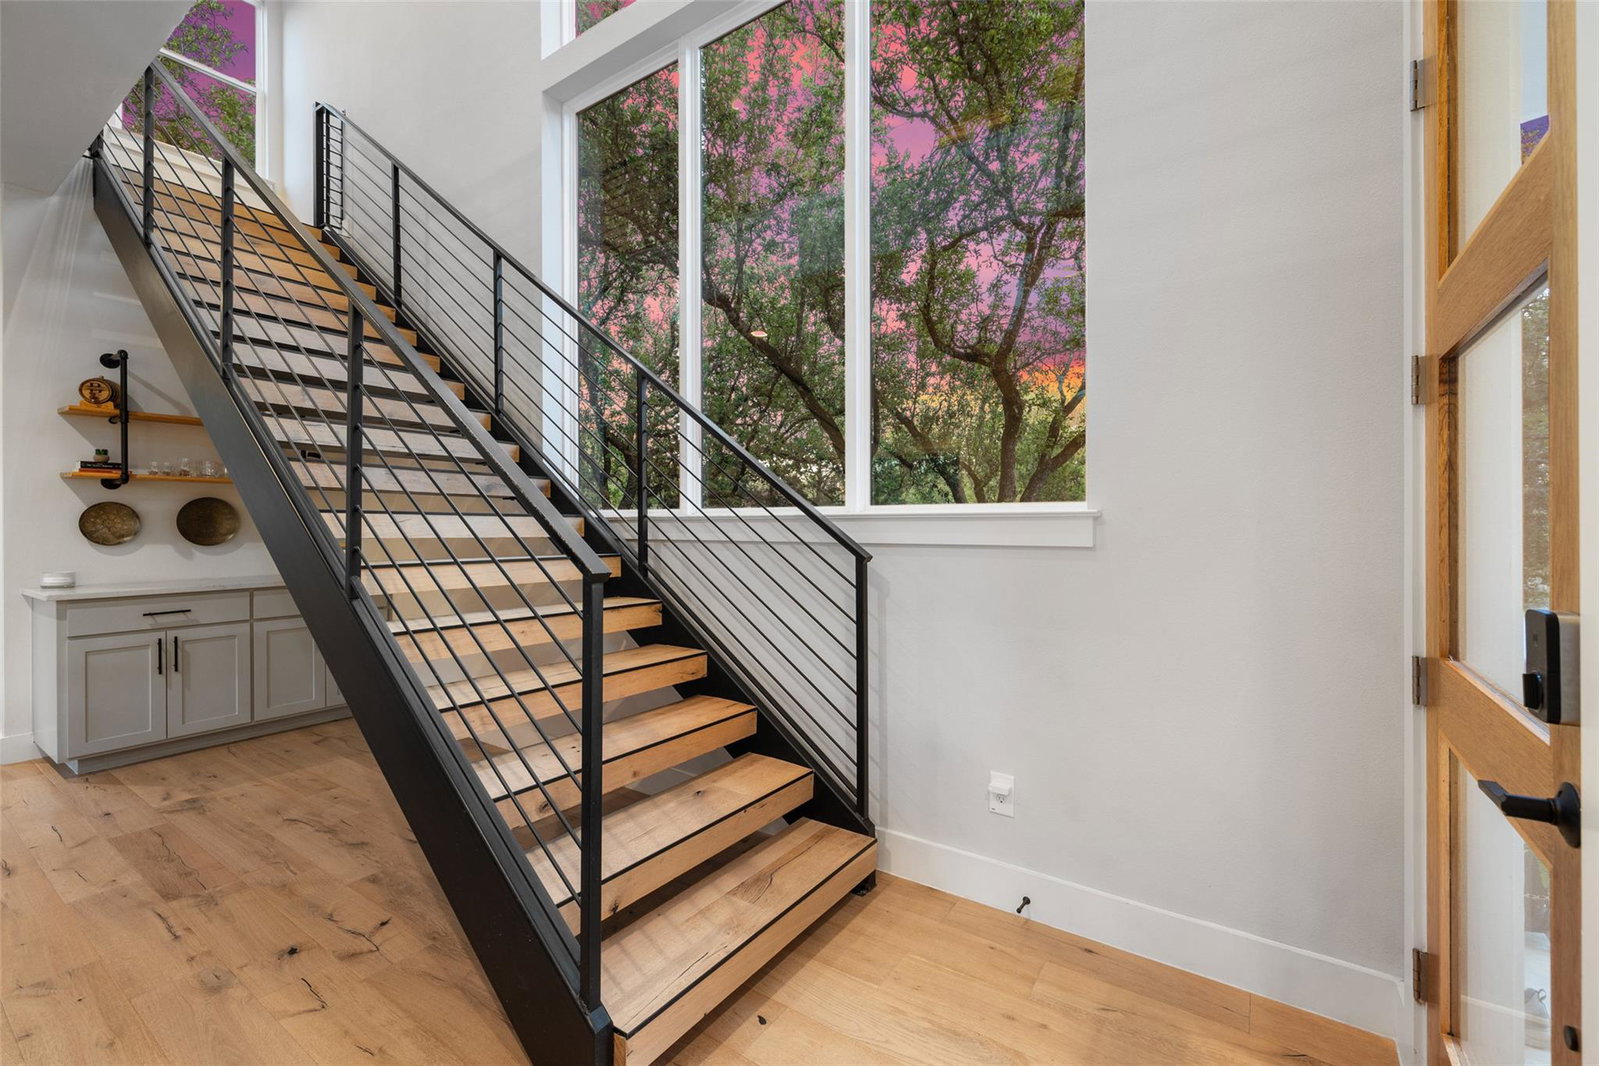
Modern Custom Home for Sale in Briarcliff on Lake Travis. Live the Lake Travis lifestyle in this stunning custom-built modern home, completed in 2020. Located in the heart of Briarcliff, this home offers a seamless blend of style, function, and comfort. Step inside to a spacious, open floor plan featuring soaring ceilings and expansive windows that flood the space with natural light. The main level is designed for living and entertaining, with a generous living area, dedicated study, bar, dining space, and chef inspired kitchen. You'll also find a laundry room, mudroom, and pantry to keep things organized and out of sight. Upstairs, retreat to the loft style landing that leads to a spacious primary suite with two walk in closets and a luxurious walk in shower. Two additional bedrooms share a full bath, perfect for family or guests. Outside, enjoy a fully fenced, oversized backyard with mature shade trees-your personal escape from the Texas heat. The two car carport includes an enclosed roll down storage area, ideal for your gear, tools, to lake toys. Whether you're relaxing at home or exploring all that Lake Travis and the Briarcliff community have to offer, this property is the perfect lease opportunity.
/u.realgeeks.media/ashbyre/c1fefc98a401-final.png)
Additional Information
- Amenities
- Breakfast Bar, Ceiling Fan(s), Ceiling-High, Ceiling-Vaulted, Chandelier, Quartz Counters, Double Vanity, Dry Bar, Interior Steps, Kitchen Island, Multiple Living Areas, Open Floorplan, Pantry, Recessed Lighting, Smart Thermostat, Two Primary Closets, Walk-In Closet(s)
- Interior Features
- Breakfast Bar, Ceiling Fan(s), Ceiling-High, Ceiling-Vaulted, Chandelier, Quartz Counters, Double Vanity, Dry Bar, Interior Steps, Kitchen Island, Multiple Living Areas, Open Floorplan, Pantry, Recessed Lighting, Smart Thermostat, Two Primary Closets, Walk-In Closet(s)
- Exterior Features
- Exterior Steps, Rain Gutters, Lighting, Private Yard
- Taxes
- $8,760
- HOA Frequency
- Annually
- HOA Includes
- Common Area Maintenance
- Appliances
- Dishwasher, Disposal, Microwave, Free-Standing Electric Range, Stainless Steel Appliance(s), Electric Water Heater
- Heating
- Central
- Air Conditioning
- Central Air
- Exterior Construction
- HardiPlank Type
- Stories
- 2
- Levels
- Two
- Roof
- Composition
- School District
- Lake Travis ISD
- Elementary School
- West Cypress Hills
- Middle School
- Lake Travis
- High School
- Lake Travis
Mortgage Calculator
Listing courtesy of Compass RE Texas, LLC. Contact: (210) 789-0876
Brought to you by the Austin Board of REALTORS® All visitors are subject to ABoR Terms and Conditions of Use.