1619 Tanglewood Drive, Harker Heights, TX 76548
- $284,900
- 4
- BD
- 3
- BA
- 2,301
- SqFt




- List Price
- $284,900
- Status
- ACTIVE
- Days on Market
- 54
- MLS#
- 620105
- Subtype
- Residential
- Style
- Traditional
- Architectural Style
- Traditional
- Year Built
- 1988
- Bedrooms
- 4
- Bathrooms
- 3
- Full Baths
- 2
- Half Baths
- 1
- Living Area
- 2,301
- Acres
- 0.30
- Subdivision
- Sun Meadows Ph One
- Neighborhood
- Sun Meadows Ph One
Property Description
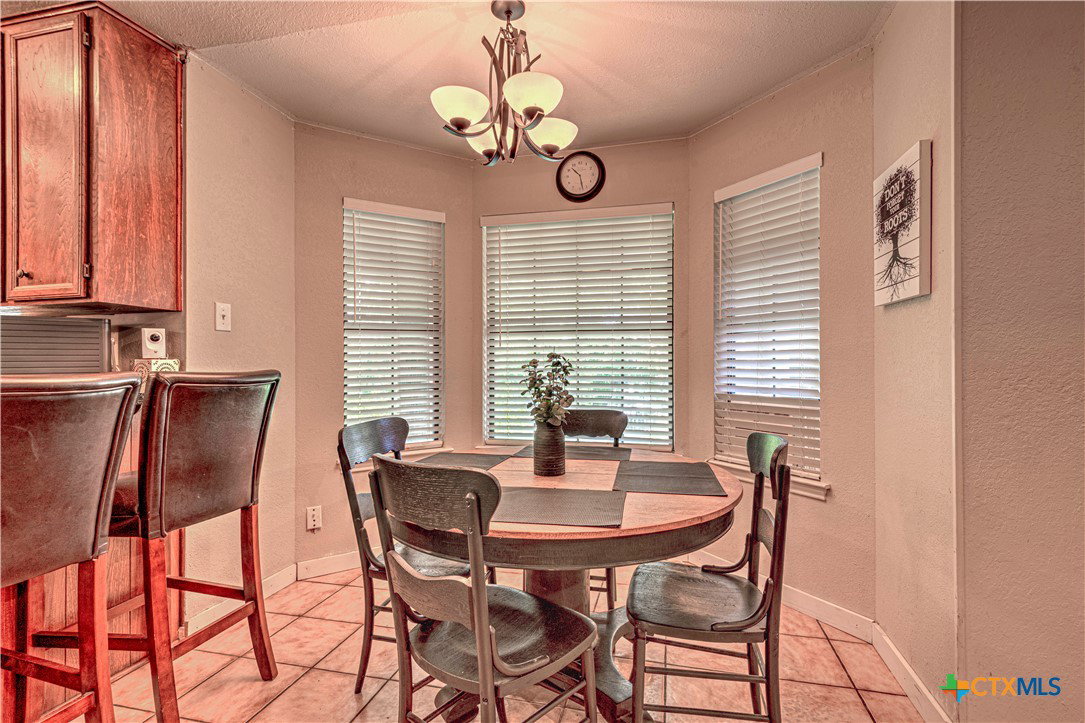
Welcome to this spacious 4-bedroom, 2.5-bath home nestled on a generous lot in an established Harker Heights neighborhood. Offering over 2,300 square feet of comfortable living space, this home features a thoughtful layout designed for everyday living and entertaining. An open, inviting foyer welcomes you inside and creates a warm first impression as you enter the home. The generous living and dining areas provide plenty of room for gathering, while the welcoming family room features a cozy wood-burning fireplace and built-in shelving that adds both charm and functionality to the space. The spacious kitchen is designed for both function and connection, featuring abundant cabinetry, generous counter space, a center island, double ovens, and a breakfast bar that's perfect for casual dining, morning coffee, or keeping the cook company while meals come together. The split-bedroom floor plan provides added privacy for the primary suite, while the additional bedrooms offer flexibility for family, guests, hobbies, or a home office. The primary suite offers a comfortable retreat with an ensuite bath and walk-in closet. Step outside to enjoy the shaded backyard with mature trees and a covered patio, creating a peaceful outdoor space for entertaining, grilling, or unwinding after a long day. The attached two-car garage provides convenient parking, additional storage, and easy access to the home. Conveniently located near shopping, dining, schools, parks, and Fort Hood, this home offers a wonderful opportunity to create a space that reflects your personal style while enjoying the size, location, and value Harker Heights has to offer. Schedule your private showing today!
/u.realgeeks.media/ashbyre/c1fefc98a401-final.png)
Additional Information
- Interior Features
- All Bedrooms Down, Bookcases, Jetted Tub, Pull Down Attic Stairs, Kitchen Island, Pantry
- Exterior Features
- Covered Patio, Deck
- Property Description
- Traditional
- Flooring
- Concrete, Laminate, Painted/Stained, Tile
- Appliances
- Double Oven, Refrigerator, Some Gas Appliances, Cooktop
- Heating
- Electric
- Air Conditioning
- Electric, 1 Unit
- Stories
- 1
- Levels
- One
- Roof
- Composition, Shingle
- Foundation
- Slab
- Pool Type
- None
- Parking Features
- Attached, Garage
- Garage Spaces
- 2
- School District
- Killeen ISD
- Elementary School
- Nolanville Elementary School
- Middle School
- Nolan Middle School
- High School
- Harker Heights High School
- View
- None
Mortgage Calculator
Listing courtesy of Homevets Realty Llc. Contact: (888) 953-8387