1239 Pine Forest Circle, Round Rock, TX 78665
- $639,900
- 5
- BD
- 3
- BA
- 3,585
- SqFt




- List Price
- $639,900
- Status
- ACTIVE
- Days on Market
- 70
- Price Change
- ▼ $20,000 1787098525
- MLS#
- 619588
- Subtype
- Residential
- Short Sale
- Yes
- Style
- Traditional
- Architectural Style
- Traditional
- Year Built
- 2005
- Bedrooms
- 5
- Bathrooms
- 3
- Full Baths
- 3
- Living Area
- 3,585
- Acres
- 0.23
- Subdivision
- Lake Forest Iii Village Ii Sub
- Neighborhood
- Lake Forest Iii Village Ii Sub
Property Description
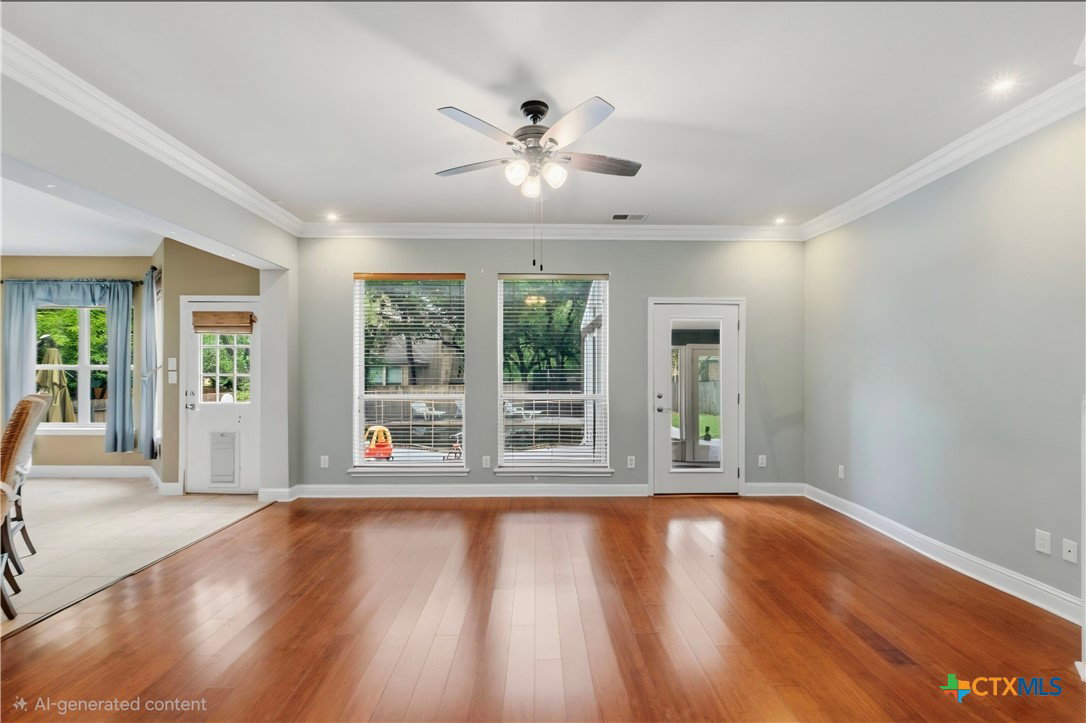
Short Sale Opportunity in Prestigious Lake Forest in Round Rock! The short sale has already been approved by the bank! Beautiful 5-bedroom home offering exceptional space and upgrades throughout. This impressive floor plan features two game rooms, a downstairs guest bedroom with full bath, a private office with pocket doors, formal dining room, and a spacious family room open to the gourmet kitchen. The chef's kitchen is designed for entertaining with granite countertops, double ovens, gas cooktop, center island, and a convenient butler's pantry. The grand primary suite showcases a coffered ceiling, high-end blackout shades and curtains, a luxurious bath with dual vanities, garden tub, separate shower, and an oversized walk-in closet. Recent updates include newly remodeled secondary bathrooms featuring updated cabinets, sinks, countertops, showers, flooring, lighting, and tile work. The primary bath has also been enhanced with updated cabinetry, countertops, fixtures, and additional storage. Additional improvements include a 2023 Trane Smart HVAC system with variable-speed technology for the upstairs, smart thermostat, and a Reme Halo UV air purification system. Step outside to enjoy the screened-in covered patio overlooking a large backyard complete with a sparkling pool—perfect for relaxing and entertaining. Located in the highly sought-after Lake Forest community and zoned to highly rated schools, this home combines luxury, comfort, and outstanding value. Some cosmetic repairs needed but don't miss this exceptional short sale opportunity!
/u.realgeeks.media/ashbyre/c1fefc98a401-final.png)
Additional Information
- Interior Features
- Attic, Ceiling Fan(s), Dining Area, Coffered Ceiling(s), Separate/Formal Dining Room, Double Vanity, Entrance Foyer, Eat-in Kitchen, Game Room, Garden Tub/Roman Tub, Home Office, Multiple Living Areas, Multiple Dining Areas, Pull Down Attic Stairs, Stone Counters, Separate Shower, Smart Thermostat, Upper Level Primary, Vanity, Walk-In Closet(s), Breakfast Bar
- Exterior Features
- Covered Patio, Enclosed Porch, Porch, Patio, Private Yard, Rain Gutters
- HOA Fee
- $570
- Property Description
- Traditional
- Flooring
- Carpet, Ceramic Tile, Hardwood
- Appliances
- Double Oven, Dishwasher, Disposal, Gas Range, Tankless Water Heater, Vented Exhaust Fan, Built-In Oven, Microwave, Range, Water Softener Owned
- Heating
- Central, Multiple Heating Units, Natural Gas
- Air Conditioning
- Central Air, 2 Units
- Stories
- 2
- Levels
- Two
- Roof
- Composition, Shingle
- Foundation
- Slab
- Pool
- Yes
- Pool Type
- Community, Heated, In Ground, Private
- Parking Features
- Attached Carport, Door-Multi, Garage Faces Front, Garage
- Garage Spaces
- 3
- School District
- Round Rock ISD
- Elementary School
- Blackland Prairie Elementary School
- Middle School
- Ridgeview Middle School
- High School
- Cedar Ridge High School
- View
- None, Pool
Mortgage Calculator
Listing courtesy of Austin Executive Homes. Contact: 5126576365