13006 Council Bluff Dr, Austin, TX 78727
- $449,000
- 3
- BD
- 2
- BA
- 2,046
- SqFt






- List Price
- $449,000
- Status
- ACTIVE UNDER CONTRACT
- Days on Market
- 68
- Price Change
- ▼ $26,000 1787955030
- MLS#
- 6195818
- Subtype
- Residential
- Year Built
- 1979
- Bedrooms
- 3
- Bathrooms
- 2
- Full Baths
- 2
- Living Area
- 2,046
- Lot Size
- 10,201
- Acres
- 0.23
- Subdivision
- Northwood Iv
- Neighborhood
- Northwood Iv
- MLS Area Major
- Austin - North Central, Austin - Northwest
Property Description
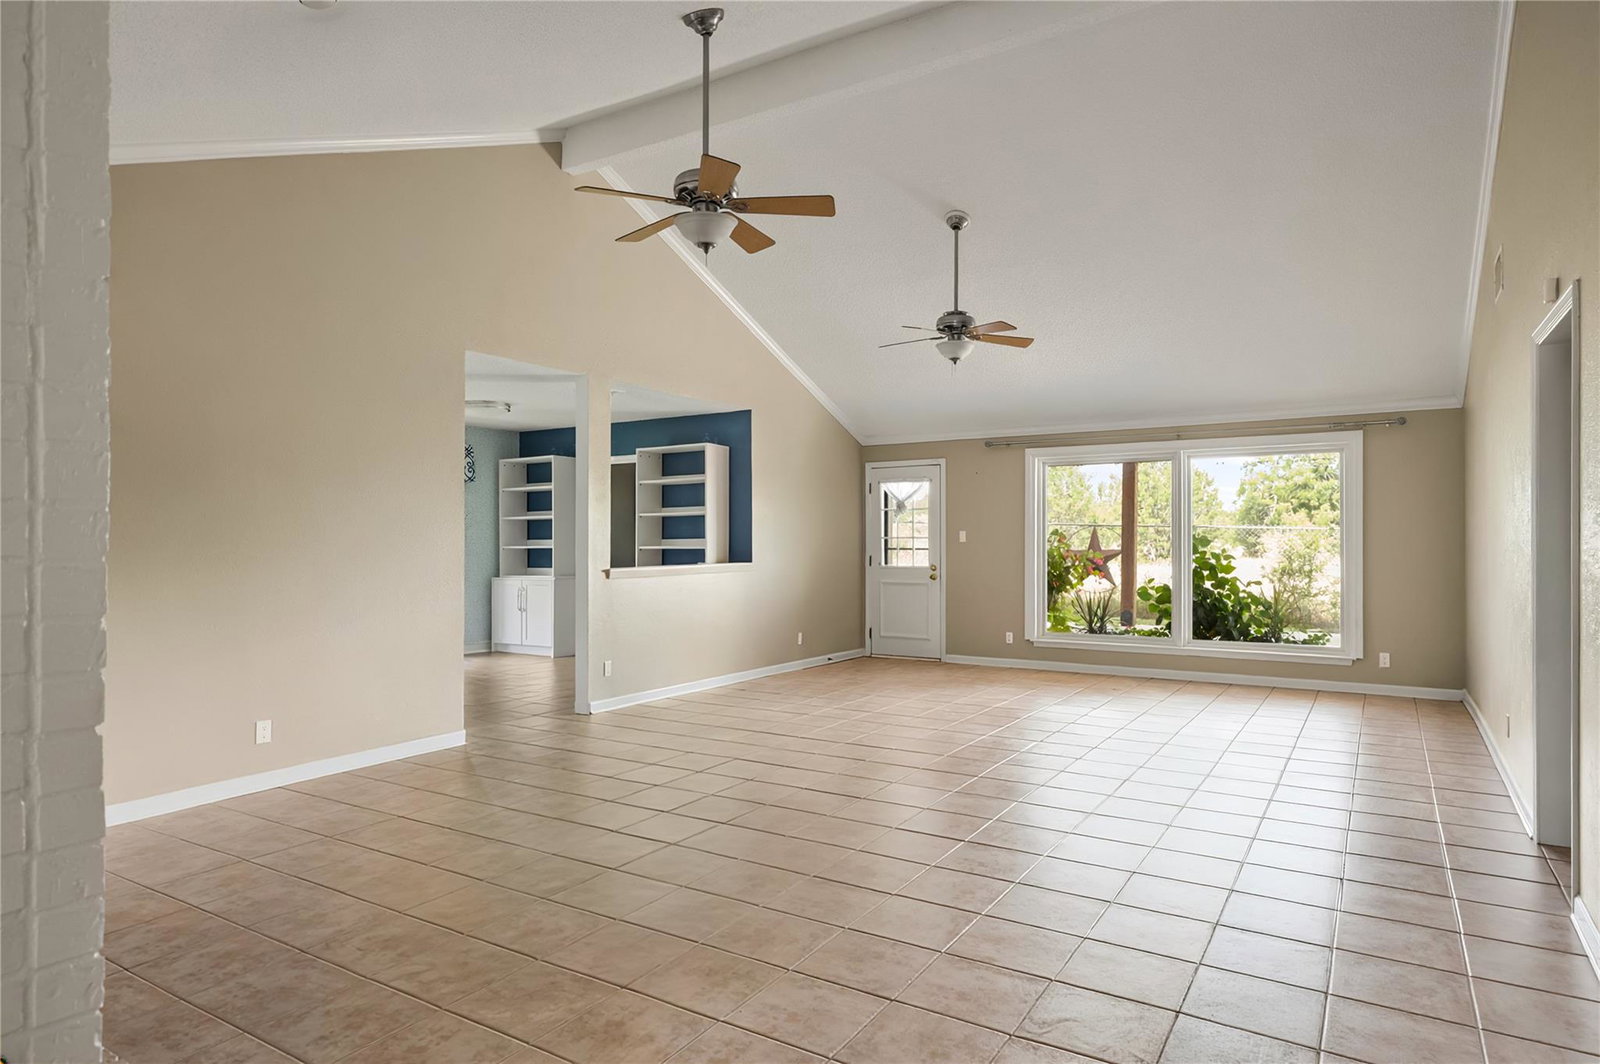
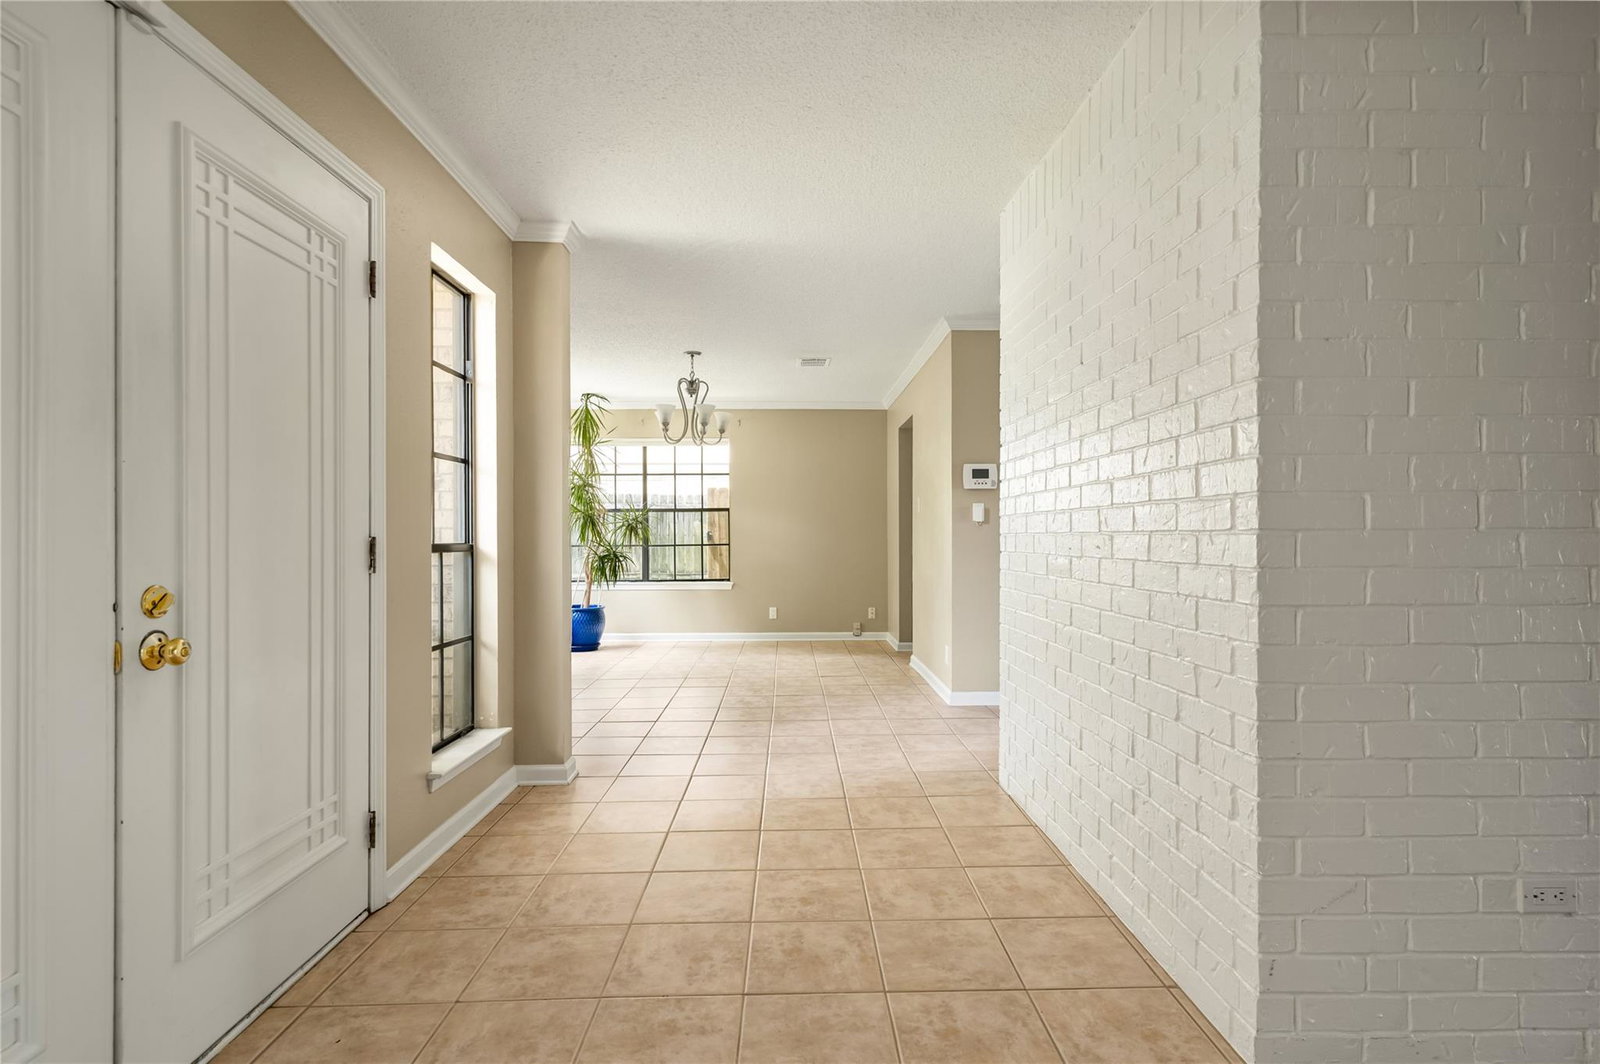
Northwood is a neighborhood built to last, and this home reflects that same enduring character. Established in the mid-1970s to mid-1980s, Northwood is known for mature trees, sidewalk-lined streets, and the absence of a mandatory HOA; all qualities that have made it a quietly desirable address in Northwest Austin for decades. Built in 1979, this three-bedroom, two-bath home offers just over 2,000 square feet of thoughtfully proportioned living space, including the beamed ceilings, fire place, and classic floor plan characteristic of homes from this era. An added large covered patio is a space for entertaining, relaxing, and enjoying the outdoors. The bedrooms are spacious. With no rear neighbors, your backyard provides ultimate privacy and a peaceful view of green space and wildlife. The location offers considerable convenience. The home sits minutes from Apple's campus, Amazon, and the broader employment corridor along Parmer Lane, with easy access to The Domain for shopping and dining. Walnut Creek Metropolitan Park is nearby for those who enjoy walking trails and green space, and both MoPac and Highway 183 provide straightforward access to the rest of Austin. The home is zoned to Summitt Elementary, Murchison Middle School — Austin ISD's only International Baccalaureate middle school — and Anderson High School (buyer to verify). This is a home defined not by trends, but by quality, and a setting that has proven its appeal over nearly fifty years.
/u.realgeeks.media/ashbyre/c1fefc98a401-final.png)
Additional Information
- Amenities
- Cedar Closet(s), Ceiling-Vaulted, Multiple Dining Areas, Pantry, Primary Bedroom on Main, Track Lighting, Walk-In Closet(s)
- Interior Features
- Cedar Closet(s), Ceiling-Vaulted, Multiple Dining Areas, Pantry, Primary Bedroom on Main, Track Lighting, Walk-In Closet(s)
- Exterior Features
- None
- Taxes
- $10,776
- Appliances
- Dishwasher, Disposal, Oven, Free-Standing Range, Refrigerator
- Heating
- Central
- Air Conditioning
- Central Air
- Exterior Construction
- Masonry Partial
- Stories
- 1
- Levels
- One
- Roof
- Composition
- Garage Spaces
- 2
- School District
- Austin ISD
- Elementary School
- Summitt
- Middle School
- Murchison
- High School
- Anderson
- View
- Greenbelt
Mortgage Calculator
Listing courtesy of Douglas Elliman Real Estate. Contact: (425) 442-0727
Brought to you by the Austin Board of REALTORS® All visitors are subject to ABoR Terms and Conditions of Use.