1011 Llewellyn Lane, Killeen, TX 76542
- $415,000
- 4
- BD
- 2
- BA
- 2,436
- SqFt





- List Price
- $415,000
- Status
- ACTIVE
- Days on Market
- 59
- Price Change
- ▼ $24,900 1786579955
- MLS#
- 619574
- Subtype
- Residential
- Style
- Traditional
- Architectural Style
- Traditional
- Year Built
- 1979
- Bedrooms
- 4
- Bathrooms
- 2
- Full Baths
- 2
- Living Area
- 2,436
- Acres
- 3
- Subdivision
- Llewelyn Ranchettes
- Neighborhood
- Llewelyn Ranchettes
Property Description
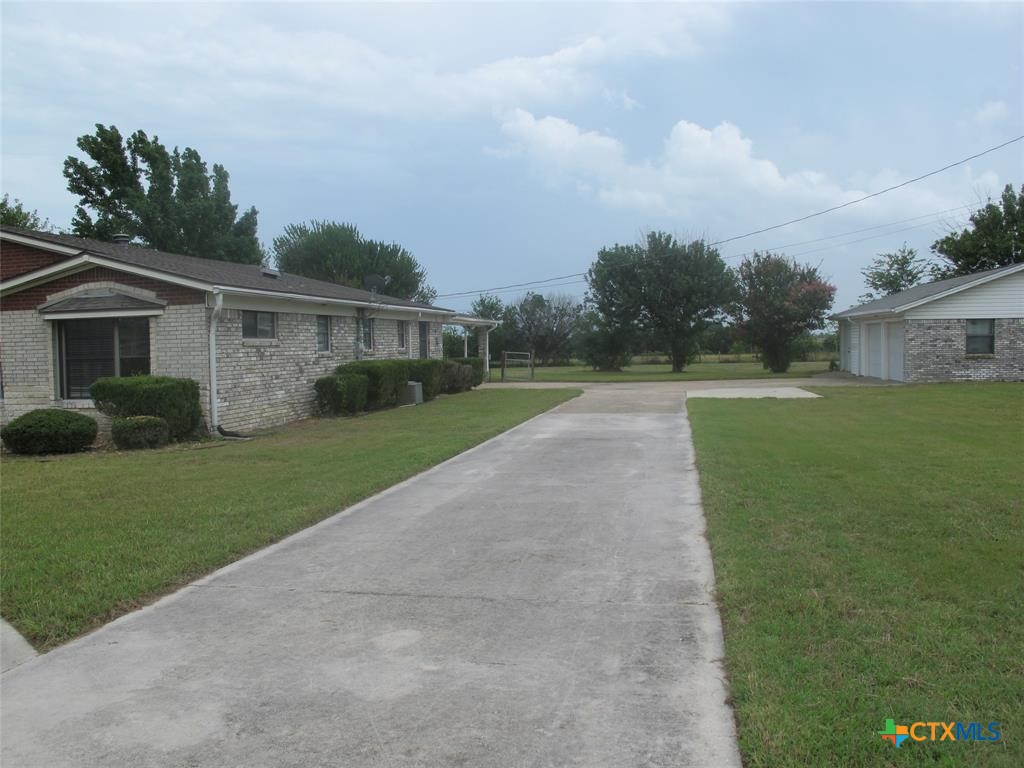
Refrigerator conveys. This property feeds into great schools, including Chaparral High School. 2 HVAC units that were recently replaced and a sprinkler system. This home needs new flooring, some paint, cleaning, and TLC ~ Property sold as is. Buyer to confirm all information. The home has a rear-entry carport and a detached, side-entry 2-car garage along with an ideal flex air-conditioned space that could be used for a gym, office, or future pool house. The owner has the survey from the last closing.
/u.realgeeks.media/ashbyre/c1fefc98a401-final.png)
Additional Information
- Interior Features
- All Bedrooms Down, Beamed Ceilings, Ceiling Fan(s), Cathedral Ceiling(s), Separate/Formal Dining Room, Double Vanity, Entrance Foyer, Eat-in Kitchen, High Ceilings, Home Office, Multiple Dining Areas, Other, Pull Down Attic Stairs, See Remarks, Separate Shower, Breakfast Area, Granite Counters
- Property Description
- Traditional
- Flooring
- Laminate, Tile
- Appliances
- Dishwasher, Disposal, Refrigerator, Range Hood, Range
- Heating
- Central, Multiple Heating Units
- Air Conditioning
- Central Air, Electric, 2 Units
- Stories
- 1
- Levels
- One
- Roof
- Composition, Shingle
- Foundation
- Combination, Pillar/Post/Pier, Slab
- Pool Type
- None
- Parking Features
- Attached Carport, Detached, Garage
- Garage Spaces
- 2
- School District
- Killeen ISD
- Elementary School
- Saegert Elementary School
- Middle School
- Patterson Middle School
- High School
- Chaparral High School
- View
- None
Mortgage Calculator
Listing courtesy of J.B. Goodwin, Realtors. Contact: 512-554-2611