9710 Jett Drive, Temple, TX 76502
- $426,695
- 4
- BD
- 3
- BA
- 2,442
- SqFt








- List Price
- $426,695
- Status
- ACTIVE
- Days on Market
- 65
- Price Change
- ▼ $8,500 1786412880
- MLS#
- 619415
- Subtype
- Residential
- Year Built
- 2026
- Bedrooms
- 4
- Bathrooms
- 3
- Full Baths
- 3
- Living Area
- 2,442
- Acres
- 0.58
- Subdivision
- Homestead
- Neighborhood
- Homestead
Property Description
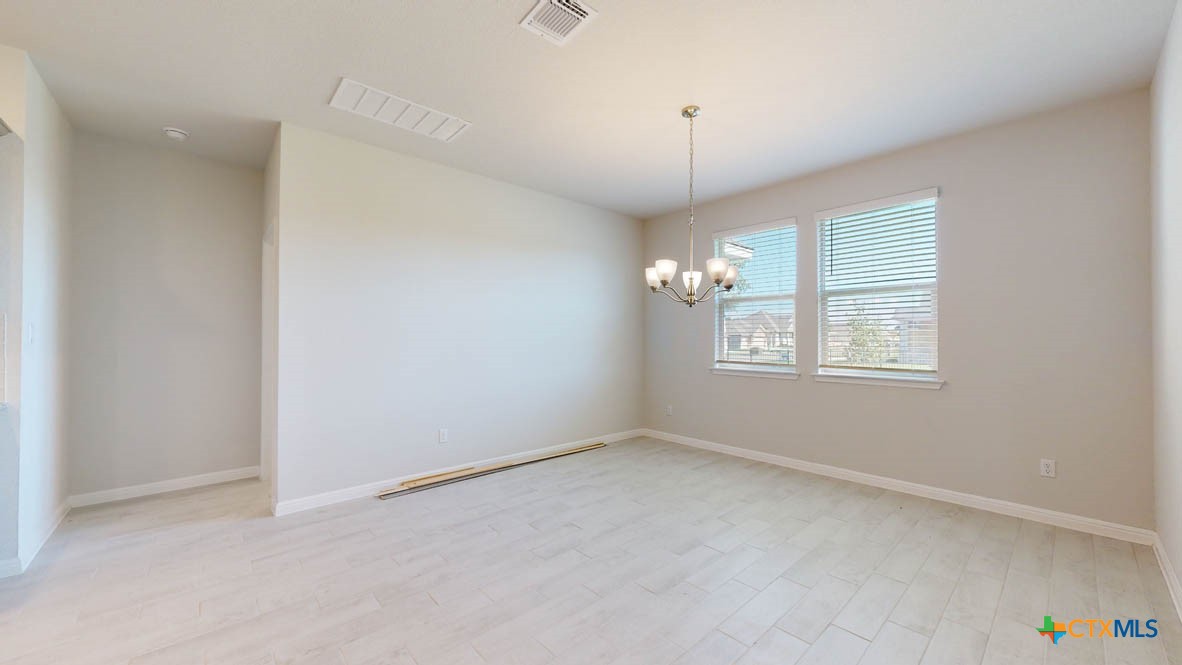
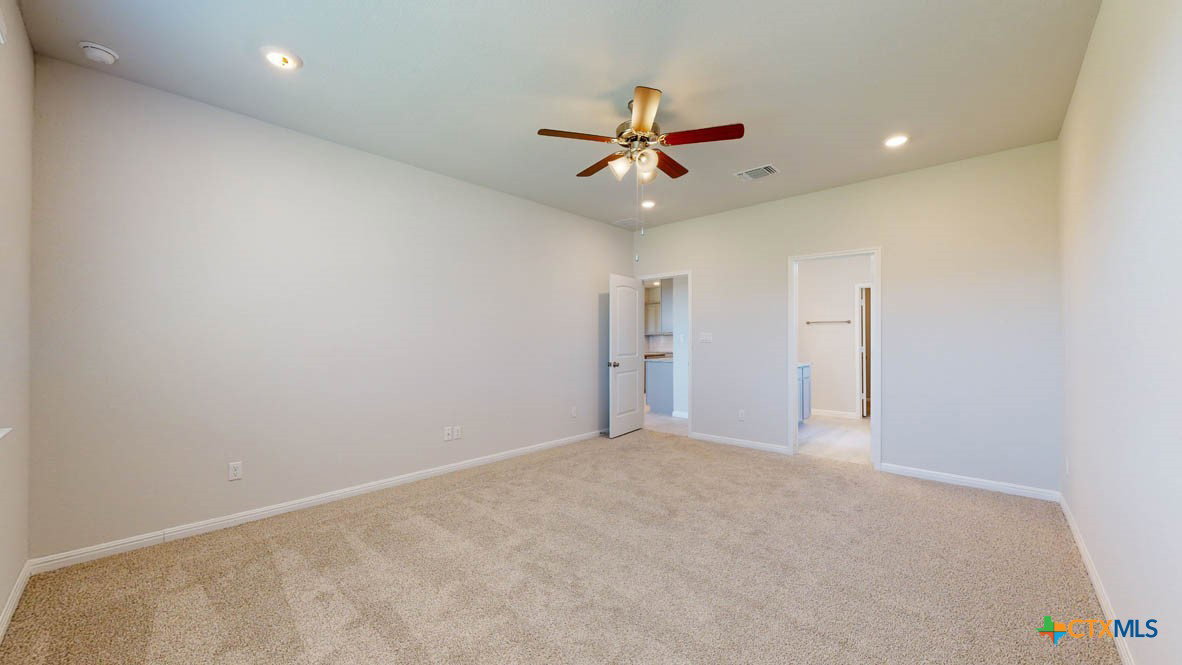
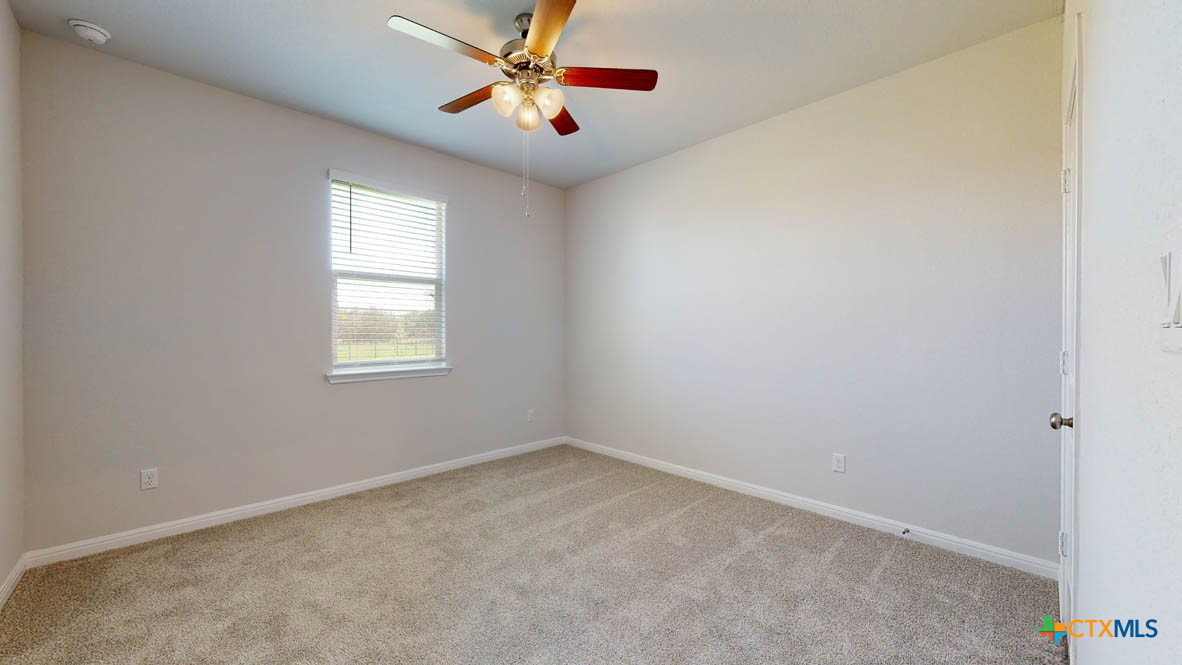
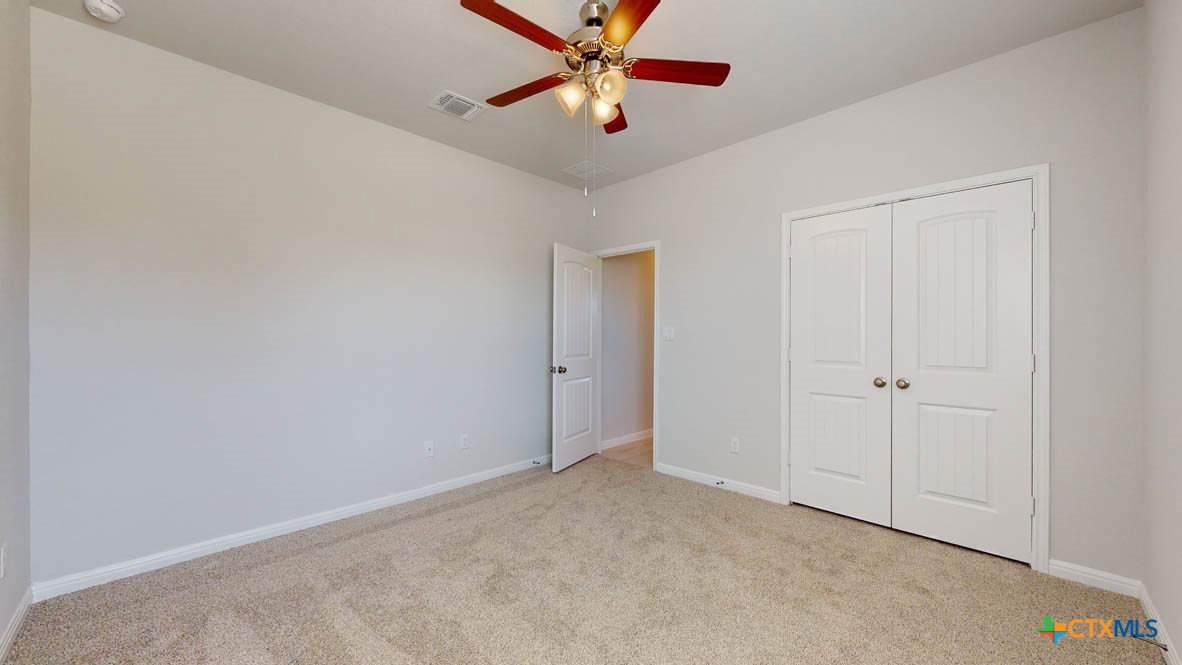
Welcome to the Parker floorplan at Homestead in Temple, Texas. With approximately 2,442 sq. ft., this home offers 3–4 bedrooms, 3 bathrooms, and a 3-car garage, providing the ideal mix of space and flexibility. Upon entry, you’ll find a versatile secondary bedroom with a walk-in closet that can double as a study, along with a convenient storage room and guest bath. The hallway opens into an open concept living area where the great room, dining space, and kitchen blend seamlessly. The kitchen is designed for both style and function, featuring flat-panel birch cabinetry, a decorative tile backsplash, stainless-steel appliances, ample storage, and a spacious island with granite counters. From the dining room, step out to the covered patio, perfect for relaxing outdoors. The primary suite is a private retreat with a generous bedroom, with a walk-in shower that can be opted for a tub and shower, and a walk-in closet offering direct access to the laundry room and garage. Two additional bedrooms share a full bath, ensuring comfort for family or guests. Every D.R. Horton home includes smart home technology, giving you security and energy control at your fingertips. Discover the perfect balance of comfort, convenience, and design. Contact us today to make the Parker floorplan in Homestead your new home.
/u.realgeeks.media/ashbyre/c1fefc98a401-final.png)
Additional Information
- Interior Features
- Ceiling Fan(s), Entrance Foyer, Granite Counters, Recessed Lighting, See Remarks, Walk-In Closet(s), Kitchen Island, Pantry
- Exterior Features
- Other, See Remarks, Lighting
- HOA Fee
- $250
- Flooring
- Linoleum, Tile
- Appliances
- Other, See Remarks
- Heating
- Central
- Air Conditioning
- Central Air
- Stories
- 1
- Levels
- One
- Roof
- Shingle, Wood
- Foundation
- Slab
- Pool Type
- None
- Parking Features
- Attached, Garage
- Garage Spaces
- 3
- School District
- Academy ISD
- Elementary School
- Academy Elementary School
- Middle School
- Academy Intermediate School
- High School
- Academy High School
- View
- Other
Mortgage Calculator
Listing courtesy of Nexthome Tropicana Realty. Contact: (254) 616-1850