205 N Avenue E., Elgin, TX 78621
- $349,000
- 3
- BD
- 2
- BA
- 2,287
- SqFt






- List Price
- $349,000
- Status
- ACTIVE
- Days on Market
- 64
- Price Change
- ▼ $17,000 1787956298
- MLS#
- 619278
- Subtype
- Residential
- Style
- Ranch, Traditional
- Architectural Style
- Ranch, Traditional
- Year Built
- 1974
- Bedrooms
- 3
- Bathrooms
- 2
- Full Baths
- 2
- Living Area
- 2,287
- Acres
- 0.21
- Subdivision
- Puckett
- Neighborhood
- Puckett
Property Description
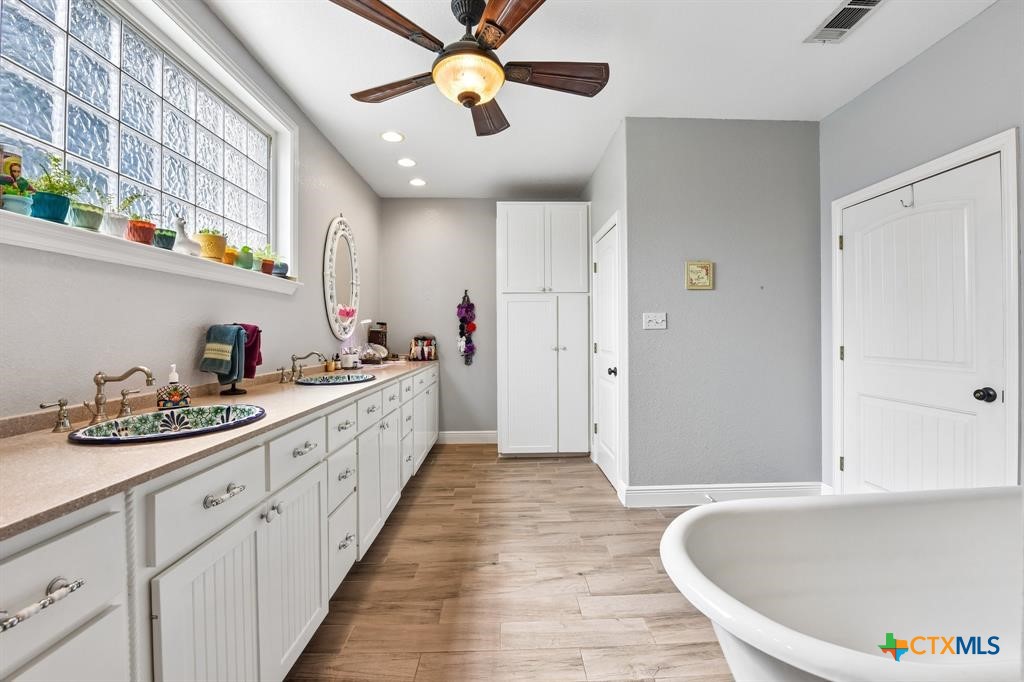
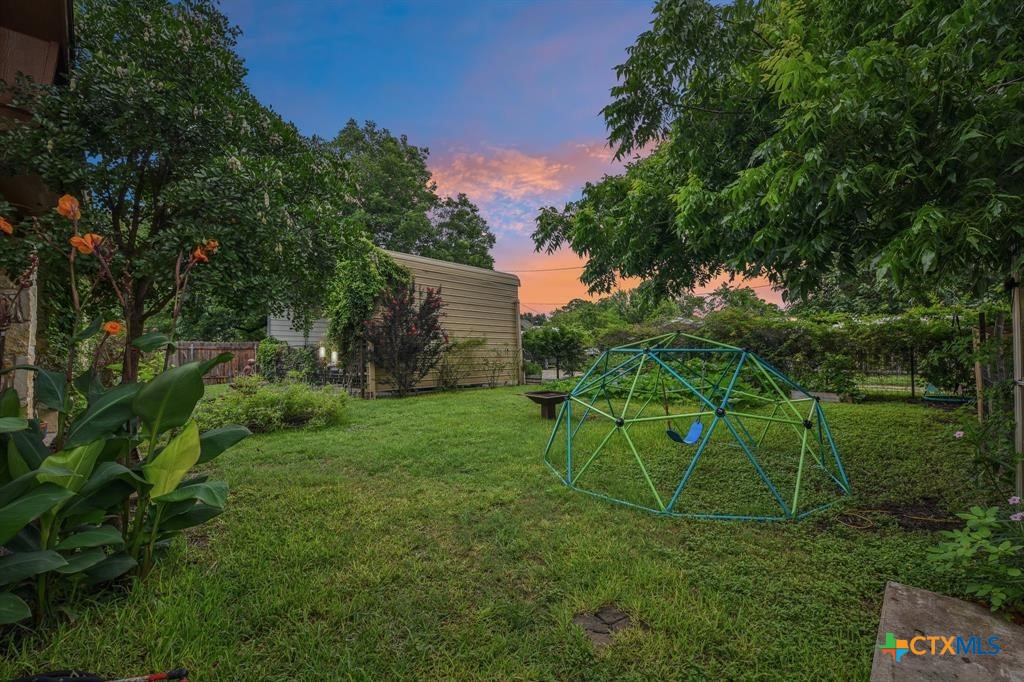
Welcome to 205 North Avenue E, a charming stone home filled with warmth, character, and the kind of front porch that feels like home the moment you arrive. Set beneath large mature shade trees in the front yard, this west-facing home invites you to pull up a rocking chair and enjoy slow evenings, golden sunsets, and the small-town charm of Elgin. Inside, the 3 bedroom, 2 bath layout offers an open living and dining area that feels comfortable and welcoming, with plenty of space to gather, relax, and make memories. A versatile bonus room adds even more flexibility and can easily serve as a second living area, formal dining room, home office, or creative space. The kitchen is thoughtfully equipped with a gas cooktop, double ovens, ample cabinetry, and generous counter space, making it ready for everything from weeknight dinners to holiday meals. The spacious primary suite offers a peaceful retreat with an ensuite bath featuring abundant storage, expansive counter space, a double vanity, standing shower, and a timeless clawfoot tub. A large laundry room adds everyday convenience, while the covered back patio creates the perfect place for summer barbecues, outdoor dining, and evenings spent with friends and family. Just two blocks from Main Street, this home places you close to Downtown Elgin’s local restaurants, shops, coffee spots, community events, and the welcoming small-town energy that makes this area so special. Schedule your showing today and experience the charm of 205 North Avenue E for yourself.
/u.realgeeks.media/ashbyre/c1fefc98a401-final.png)
Additional Information
- Interior Features
- Bookcases, Ceiling Fan(s), Double Vanity, High Ceilings, Home Office, Separate Shower, Walk-In Closet(s), Pantry
- Exterior Features
- Covered Patio, Private Yard
- Property Description
- Ranch, Traditional
- Flooring
- Laminate, Tile
- Appliances
- Gas Cooktop, Oven, Refrigerator, Some Gas Appliances
- Heating
- Central
- Air Conditioning
- Central Air
- Stories
- 1
- Levels
- One
- Roof
- Metal
- Foundation
- Pillar/Post/Pier
- Pool Type
- None
- Parking Features
- Detached Carport
- School District
- Elgin ISD
- Elementary School
- Booker T. Washington ELEM
- Middle School
- Elgin Middle School
- High School
- Elgin High School
- View
- None
Mortgage Calculator
Listing courtesy of Jeanette Shelby, Realtors. Contact: 512-585-4257