129 Bainbridge Road, Temple, TX 76502
- $242,000
- 3
- BD
- 2
- BA
- 1,605
- SqFt









- List Price
- $242,000
- Status
- ACTIVE
- Days on Market
- 67
- Price Change
- ▼ $8,000 1789069469
- MLS#
- 619154
- Subtype
- Residential
- Style
- Traditional
- Architectural Style
- Traditional
- Year Built
- 2018
- Bedrooms
- 3
- Bathrooms
- 2
- Full Baths
- 2
- Living Area
- 1,605
- Acres
- 0.14
- Subdivision
- Alta Vista Ph Iii
- Neighborhood
- Alta Vista Ph Iii
Property Description
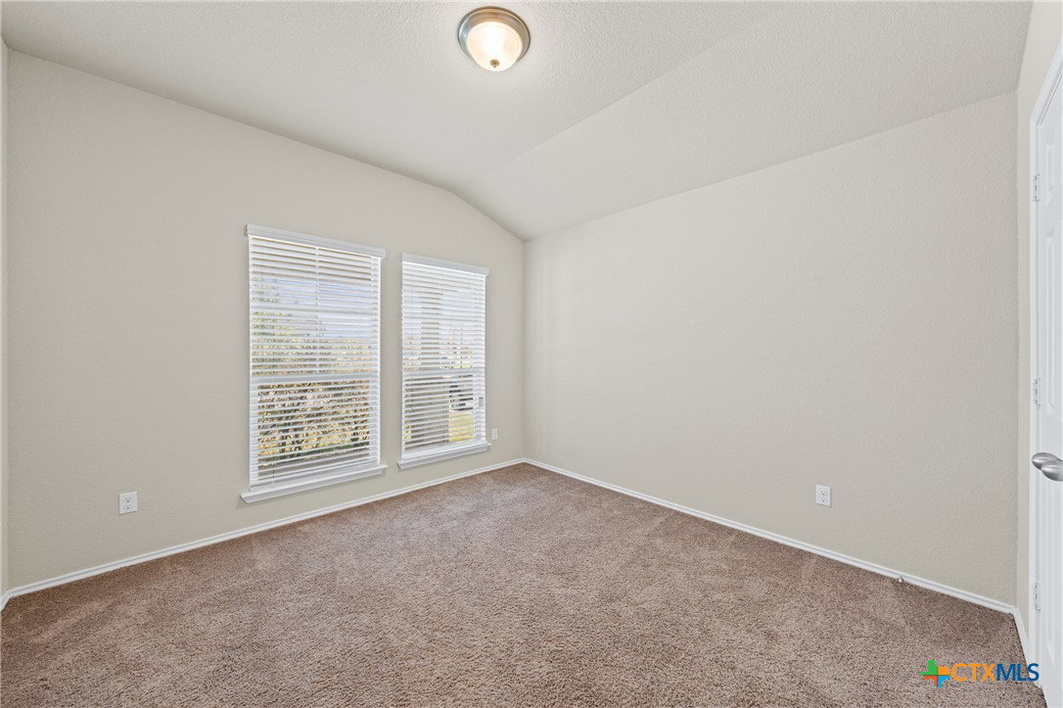
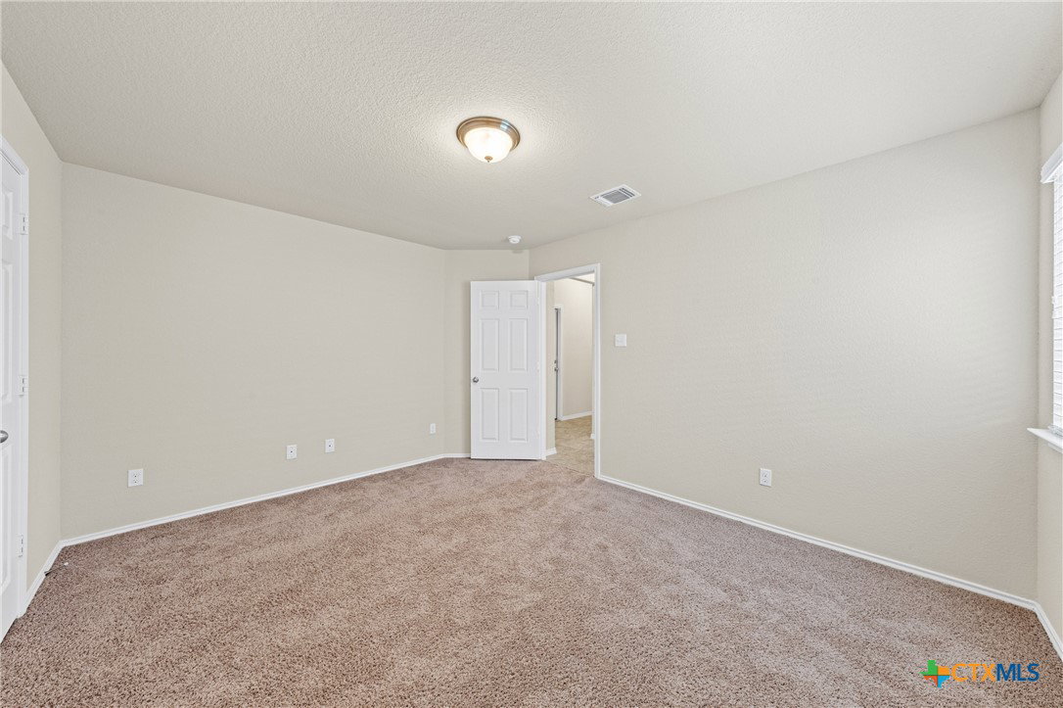
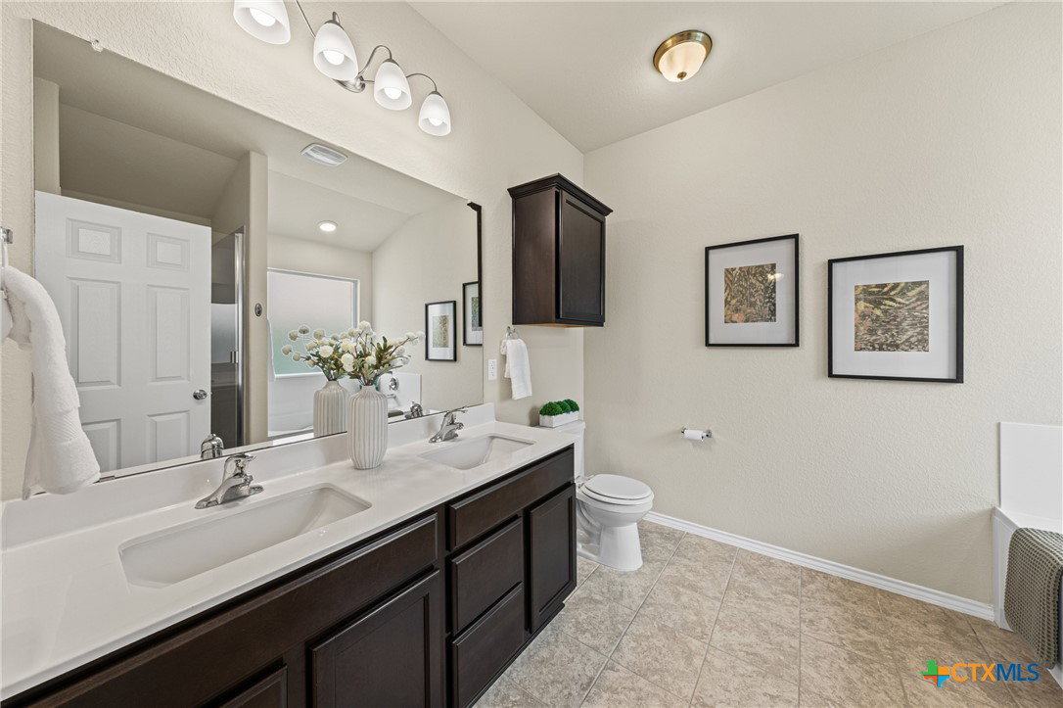
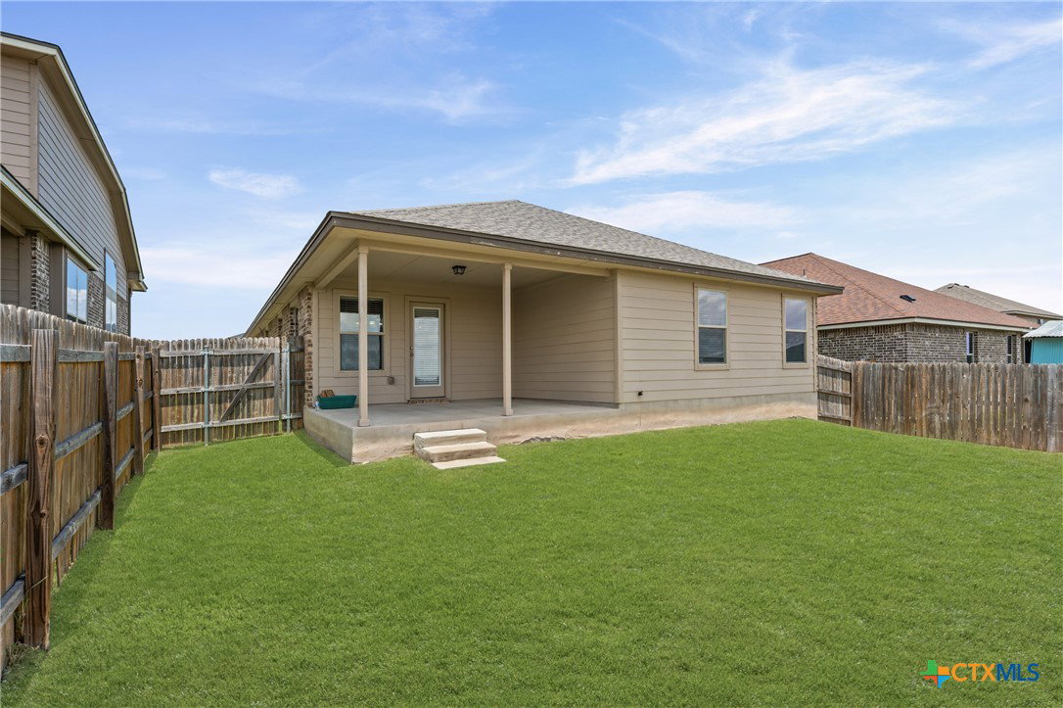
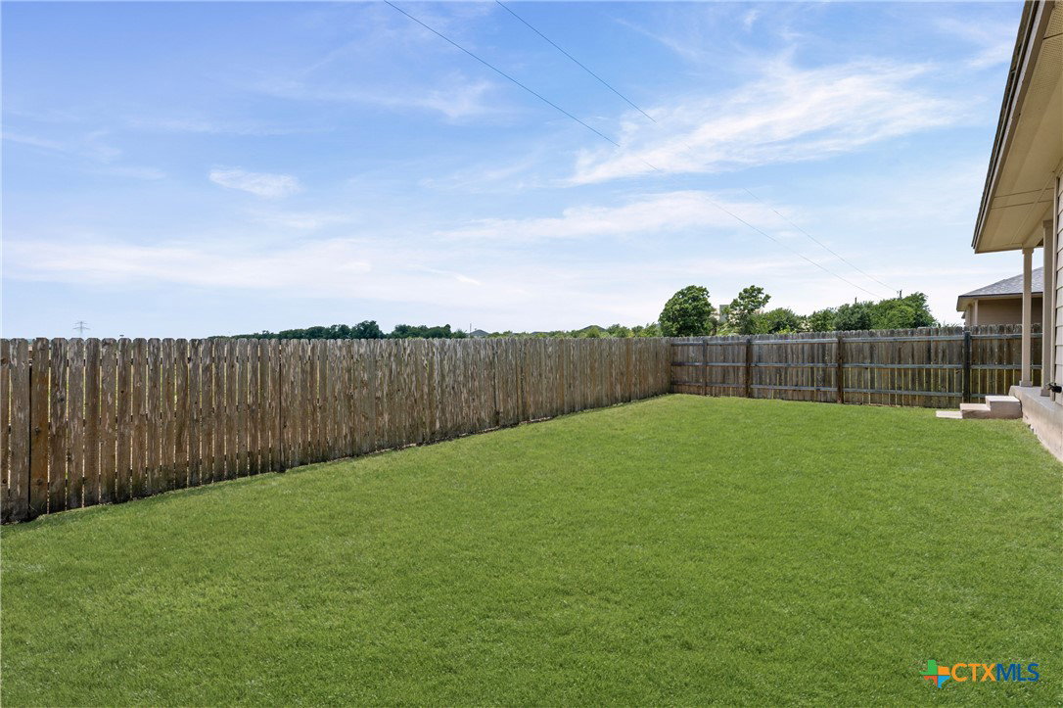
Welcome home to this meticulously maintained 3-bedroom, 2-bath traditional home in desirable South Temple, offering the perfect blend of peaceful surroundings and everyday convenience. Nestled near expansive undeveloped land, this property enjoys a tranquil country feel while remaining just minutes from shopping, restaurants, schools, and popular attractions including Lions Junction Family Water Park. With quick access to major roadways, commuting to Fort Hood, Baylor Scott & White Medical Center, and surrounding communities is simple and convenient. Designed with a well-thought-out floor plan that maximizes every square foot, this move-in ready home features a bright and inviting living room that flows seamlessly into the dining area, creating an ideal space for both everyday living and entertaining. Large windows fill the home with natural light, while the dining area overlooks the covered patio and private backyard—perfect for morning coffee, weekend barbecues, or relaxing evenings outdoors. The stylish kitchen offers granite countertops, a tiled backsplash, breakfast bar, built-in microwave, and abundant espresso cabinetry, providing both beauty and functionality. The spacious primary suite includes a ceiling fan, walk-in closet, and a well-appointed en suite bath featuring a double vanity, garden tub, and separate walk-in shower. Two additional guest bedrooms and a full bath provide comfortable accommodations for family, guests, or a home office. If you're searching for a move-in ready home in South Temple with an unbeatable location near parks, shopping, dining, schools, and Fort Hood, this exceptional property checks every box.
/u.realgeeks.media/ashbyre/c1fefc98a401-final.png)
Additional Information
- Interior Features
- Ceiling Fan(s), Double Vanity, Garden Tub/Roman Tub, Separate Shower, Tub Shower, Walk-In Closet(s), Breakfast Bar, Breakfast Area, Granite Counters, Kitchen/Dining Combo, Pantry
- Exterior Features
- Covered Patio, Porch, Private Yard
- Property Description
- Traditional
- Flooring
- Carpet, Vinyl
- Appliances
- Dishwasher, Electric Range, Electric Water Heater, Disposal, Water Heater, Some Electric Appliances, Microwave, Range
- Heating
- Central, Electric
- Air Conditioning
- Central Air, Electric, 1 Unit
- Stories
- 1
- Levels
- One
- Roof
- Composition, Shingle
- Foundation
- Slab
- Pool Type
- None
- Parking Features
- Attached, Door-Single, Garage Faces Front, Garage
- Garage Spaces
- 2
- School District
- Academy ISD
- View
- None
Mortgage Calculator
Listing courtesy of Brautigan Realty. Contact: 254-444-3932