202 River Rock Drive, Georgetown, TX 78633
- $539,900
- 4
- BD
- 2
- BA
- 2,750
- SqFt




- List Price
- $539,900
- Status
- ACTIVE
- Days on Market
- 25
- Price Change
- ▼ $10,000 1785442104
- MLS#
- 618900
- Subtype
- Residential
- Style
- Traditional
- Architectural Style
- Traditional
- Year Built
- 2006
- Bedrooms
- 4
- Bathrooms
- 2
- Full Baths
- 2
- Living Area
- 2,750
- Acres
- 0.22
- Subdivision
- Sun City Georgetown Neighborhood 31 Pud
- Neighborhood
- Sun City Georgetown Neighborhood 31 Pud
Property Description
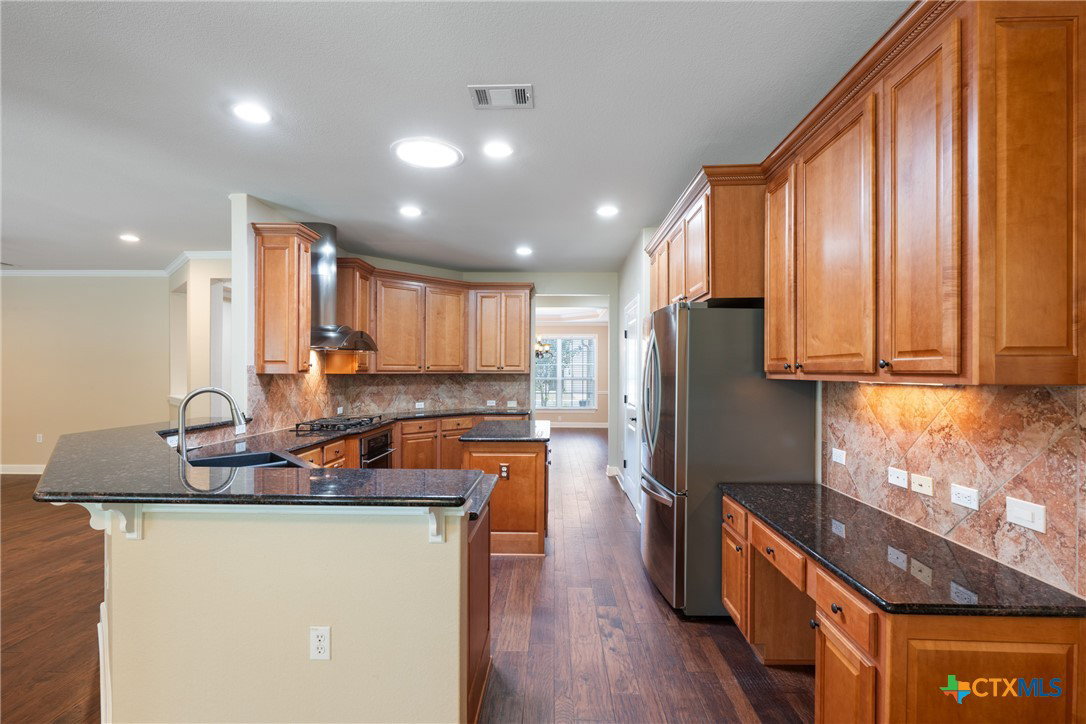
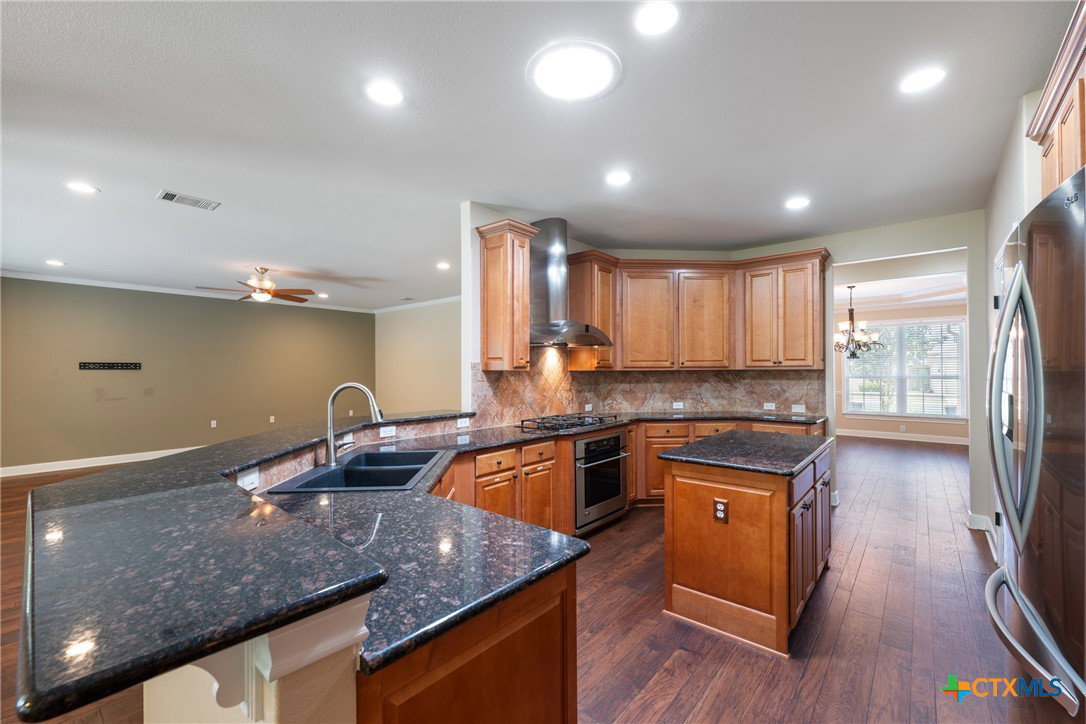
Welcome to this inviting home where thoughtful design and comfortable living come together in the heart of Sun City, a vibrant 55+ community. A welcoming entry leads into spacious living areas filled with natural light, creating an ideal setting for both everyday living and entertaining. The kitchen opens to the family room, making it easy to stay connected while preparing meals or gathering with friends and family. With four bedrooms, this flexible floor plan offers plenty of space for guests, a home office, hobbies, or additional living needs. Many handicap accessibility fixtures have been installed in the home for ease of movement. A bright sunroom provides the perfect place to relax with a good book, enjoy your morning coffee, or take in views of the backyard. Step outside to the back patio and fenced backyard, offering a comfortable space for outdoor dining, entertaining, or spending time with pets. The extended garage provides additional room for storage or workspace. Conveniently located near the Cowan Creek Amenity Center, residents enjoy access to multiple golf courses, fitness facilities, swimming, walking trails, entertainment, and a wide variety of social activities. Experience the active lifestyle and welcoming community that make this a wonderful place to call home. Discounted rate options and no lender fee future refinancing may be available for qualified buyers of this home
/u.realgeeks.media/ashbyre/c1fefc98a401-final.png)
Additional Information
- Interior Features
- All Bedrooms Down, Ceiling Fan(s), Chandelier, Crown Molding, Double Vanity, Jetted Tub, Open Floorplan, See Remarks, Shower Only, Separate Shower, Walk-In Closet(s), Breakfast Bar, Kitchen Island, Kitchen/Family Room Combo, Pantry
- Exterior Features
- Patio
- HOA Fee
- $1,992
- Property Description
- Traditional
- Flooring
- Hardwood, Tile
- Appliances
- Double Oven, Dryer, Dishwasher, Gas Cooktop, Refrigerator, Washer, Some Gas Appliances, Built-In Oven, Microwave
- Heating
- Central, Natural Gas
- Air Conditioning
- Central Air
- Stories
- 1
- Levels
- One
- Foundation
- Slab
- Pool Type
- Community, In Ground
- Parking Features
- Attached, Garage Faces Front, Garage
- Garage Spaces
- 2
- School District
- Georgetown ISD
- Elementary School
- Ford Elementary School
- Middle School
- Benold Middle School
- High School
- Georgetown High School
- View
- None
Mortgage Calculator
Listing courtesy of Orchard Brokerage, LLC.. Contact: 512-890-2642