109 Houston Loop, Liberty Hill, TX 78642
- $905,000
- 4
- BD
- 4
- BA
- 3,438
- SqFt




- List Price
- $905,000
- Status
- ACTIVE
- Days on Market
- 136
- Price Change
- ▼ $10,000 1783718588
- MLS#
- 6188275
- Subtype
- Residential
- Year Built
- 2019
- Bedrooms
- 4
- Bathrooms
- 4
- Full Baths
- 3
- Half Baths
- 1
- Living Area
- 3,438
- Lot Size
- 44,126
- Acres
- 1.01
- Subdivision
- Northgate
- Neighborhood
- Northgate
- MLS Area Major
- Burnet/Llano, Cedar Park/Leander, Georgetown, Williamson North
Property Description
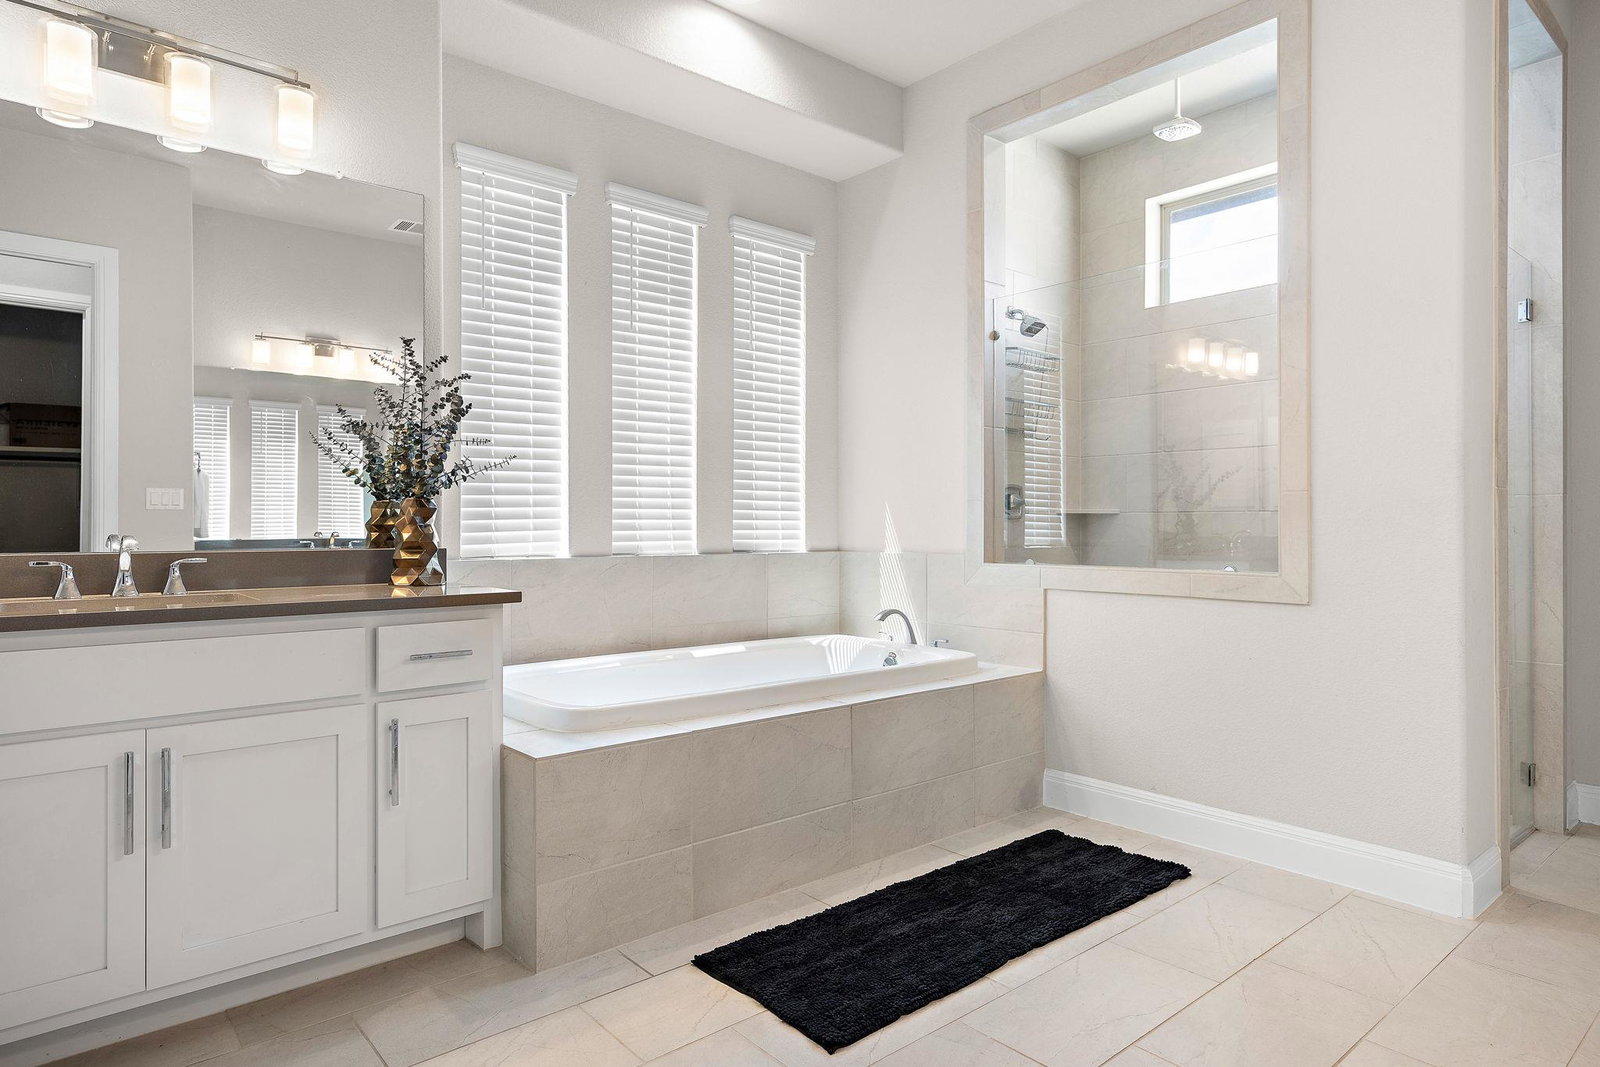
Welcome to luxury living in the highly sought-after Northgate community in Liberty Hill, Texas. Built by Drees Homes, this stunning property is a true showstopper, from the oversized front door and immaculate landscaping to the breathtaking pool and oak tree view framed by the 12-foot slider. Inside, you’ll find wood flooring, a herringbone tile fireplace, wainscoting, custom shelving, upgraded plumbing and light fixtures, and large windows that fill the home with natural light. The primary suite offers a peaceful retreat with tray ceilings, a spa-like bathroom featuring a soaking tub, double vanity, oversized walk-in shower with frameless glass, and a generous walk-in closet. The kitchen is an entertainer’s dream with a large shiplap island, gold fixtures, custom shelving, wainscoting in the breakfast area, and under-cabinet lighting. The popular Parker floorplan provides privacy and flexibility with spacious secondary bedrooms, a beautiful powder bath with exterior access to the pool, and a separate living area perfect for a media room, game room, or additional lounge space. With 4 bedrooms, 2 living areas, a study, formal dining room, and a large laundry room, this home truly has it all.The backyard is a true retreat with lush landscaping, mature trees, a covered patio perfect for entertaining, and a beautiful in-ground pool and spa set on a spacious lot designed for outdoor living.
/u.realgeeks.media/ashbyre/c1fefc98a401-final.png)
Additional Information
- Amenities
- Ceiling-High, Ceiling-Vaulted, Granite Counters, In-Law Floorplan, Multiple Dining Areas, Multiple Living Areas, Primary Bedroom on Main, Study/Home Office, Walk-In Closet(s)
- Interior Features
- Ceiling-High, Ceiling-Vaulted, Granite Counters, In-Law Floorplan, Multiple Dining Areas, Multiple Living Areas, Primary Bedroom on Main, Study/Home Office, Walk-In Closet(s)
- Exterior Features
- Gutters Full, Private Yard
- Taxes
- $19,940
- HOA Frequency
- Quarterly
- HOA Includes
- Common Area Maintenance
- Appliances
- Gas Cooktop, Microwave, Double Oven, Stainless Steel Appliance(s), Electric Water Heater, Water Softener Owned
- Heating
- Central
- Air Conditioning
- Central Air
- Exterior Construction
- Masonry All Sides
- Stories
- 1
- Levels
- One
- Roof
- Composition, Metal
- Pool
- Yes
- Garage Spaces
- 3
- School District
- Liberty Hill ISD
- Elementary School
- LouineNoble
- Middle School
- Liberty Hill Middle
- High School
- Liberty Hill
Mortgage Calculator
Listing courtesy of Magnolia Realty Round Rock. Contact: (512) 744-8322
Brought to you by the Austin Board of REALTORS® All visitors are subject to ABoR Terms and Conditions of Use.