5900 Horne Drive, Killeen, TX 76542
- $274,000
- 5
- BD
- 3
- BA
- 2,469
- SqFt




- List Price
- $274,000
- Status
- PENDING
- Days on Market
- 29
- Price Change
- ▼ $5,000 1784404947
- MLS#
- 618620
- Subtype
- Residential
- Style
- Traditional
- Architectural Style
- Traditional
- Year Built
- 2005
- Bedrooms
- 5
- Bathrooms
- 3
- Full Baths
- 2
- Half Baths
- 1
- Living Area
- 2,469
- Acres
- 0.22
- Subdivision
- The Highlands At Saegert Ranch
- Neighborhood
- The Highlands At Saegert Ranch
Property Description

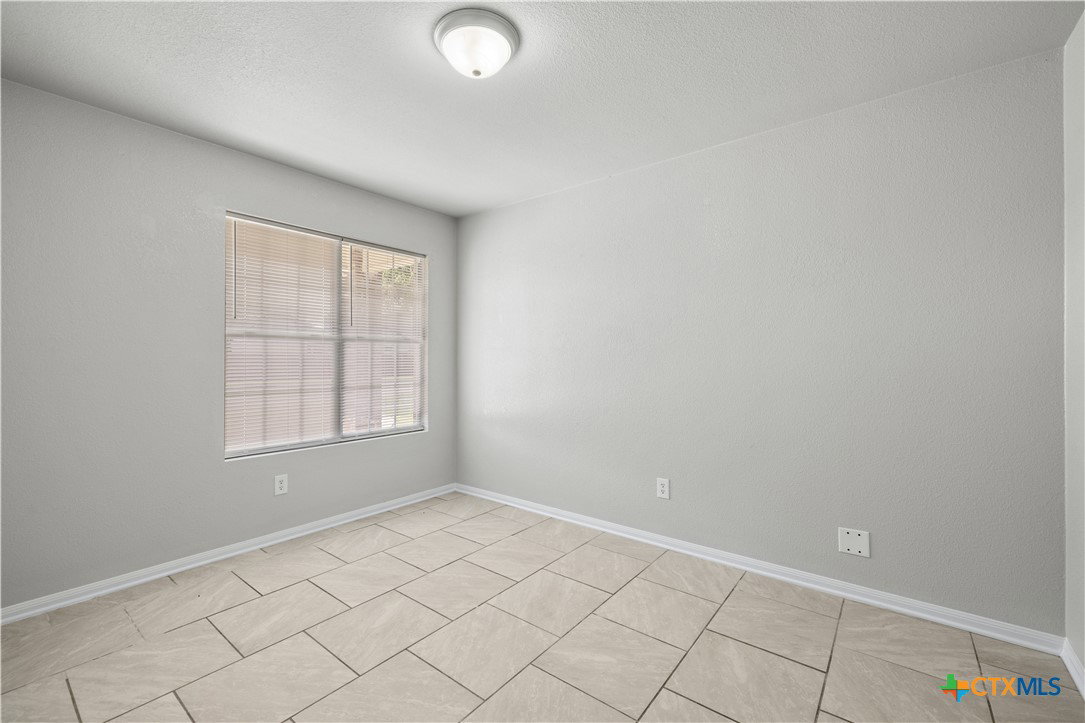
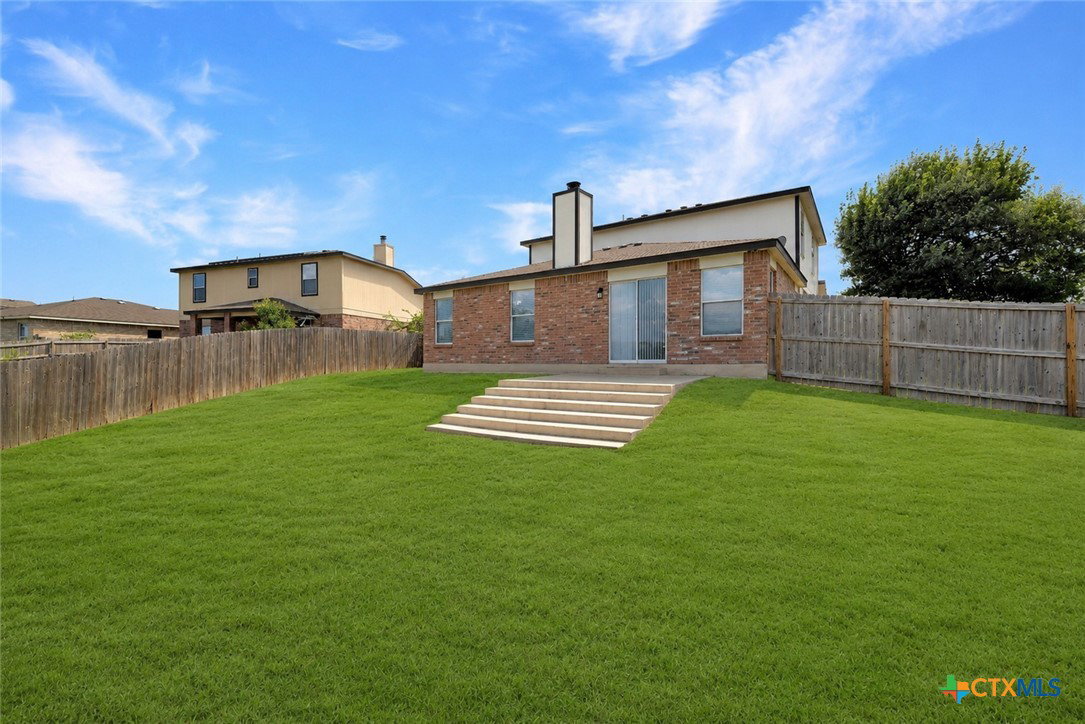
Welcome home to this beautifully updated 5-bedroom, 2.5-bath home plus a dedicated office/flex room, offering the perfect combination of space, functionality, and privacy! From the moment you arrive, you'll appreciate the oversized circular driveway with abundant parking and the inviting covered front porch, creating exceptional curb appeal. Inside, you'll find fresh interior and exterior paint, new carpet in all bedrooms, and ceramic tile flooring throughout the main living areas, offering both style and durability. Updated light fixtures throughout the home add a fresh, modern touch. The spacious kitchen is designed with functionality in mind and features abundant cabinetry and countertop space, stainless steel appliances, an updated kitchen sink, and a large pantry, making meal preparation and entertaining a breeze. The private primary suite provides a relaxing retreat with a walk-in closet, soaking tub, separate walk-in shower, and single vanity. The secondary full bathroom features a shower/tub combination and single vanity, while the convenient half bath is ideal for guests. The dedicated office/flex room offers endless possibilities and can easily serve as a home office, playroom, media room, gym, or hobby space to fit your lifestyle. Step outside to enjoy a private backyard with no direct rear neighbors, offering added privacy and plenty of space to create your own outdoor oasis. With 5 spacious bedrooms, 2.5 bathrooms, a versatile office/flex room, numerous updates, an oversized circular driveway with extra parking, and a private backyard, this move-in-ready home delivers the space, comfort, and flexibility today's buyers are looking for. Don't miss your opportunity to make it yours!
/u.realgeeks.media/ashbyre/c1fefc98a401-final.png)
Additional Information
- Interior Features
- Ceiling Fan(s), Chandelier, Garden Tub/Roman Tub, Home Office, Separate Shower, Tub Shower, Vanity, Walk-In Closet(s), Granite Counters, Pantry
- Exterior Features
- Porch, Private Yard
- Property Description
- Traditional
- Flooring
- Carpet, Ceramic Tile
- Appliances
- Dishwasher, Electric Range, Electric Water Heater, Disposal, Microwave, Refrigerator, Water Heater, Some Electric Appliances, Range
- Heating
- Central, Electric, Fireplace(s)
- Air Conditioning
- Attic Fan, Central Air
- Stories
- 2
- Levels
- Two
- Roof
- Composition, Shingle
- Foundation
- Slab
- Pool Type
- None
- Parking Features
- Attached, Circular Driveway, Garage
- Garage Spaces
- 2
- School District
- Killeen ISD
- Elementary School
- Saegert Elementary School
- Middle School
- Patterson Middle School
- High School
- Ellison High School
- View
- None
Mortgage Calculator
Listing courtesy of Two Lakes Real Estate. Contact: 254-316-9606