60 Crazy Cross Road, Wimberley, TX 78676
- $399,000
- 2
- BD
- 2
- BA
- 1,869
- SqFt




- List Price
- $399,000
- Status
- ACTIVE
- Days on Market
- 62
- Price Change
- ▼ $5,900 1789406383
- MLS#
- 618613
- Subtype
- Residential
- Style
- Traditional
- Architectural Style
- Traditional
- Year Built
- 1996
- Bedrooms
- 2
- Bathrooms
- 2
- Full Baths
- 2
- Living Area
- 1,869
- Acres
- 0.63
- Subdivision
- Woodcreek Sec 9-B
- Neighborhood
- Woodcreek Sec 9-B
Property Description
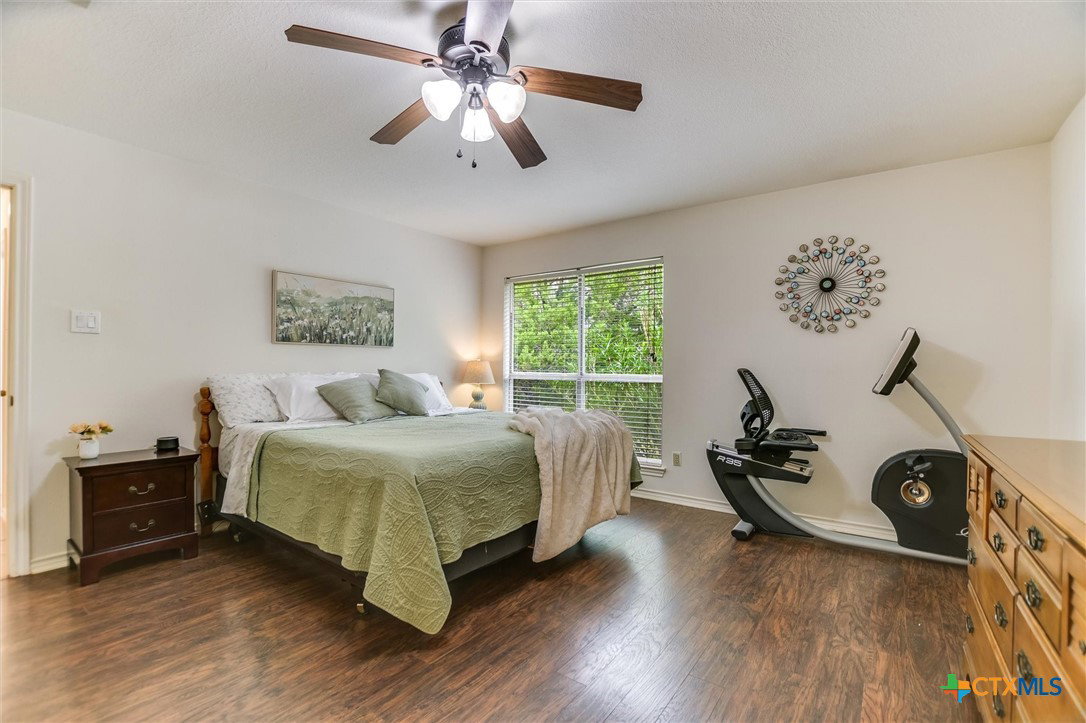
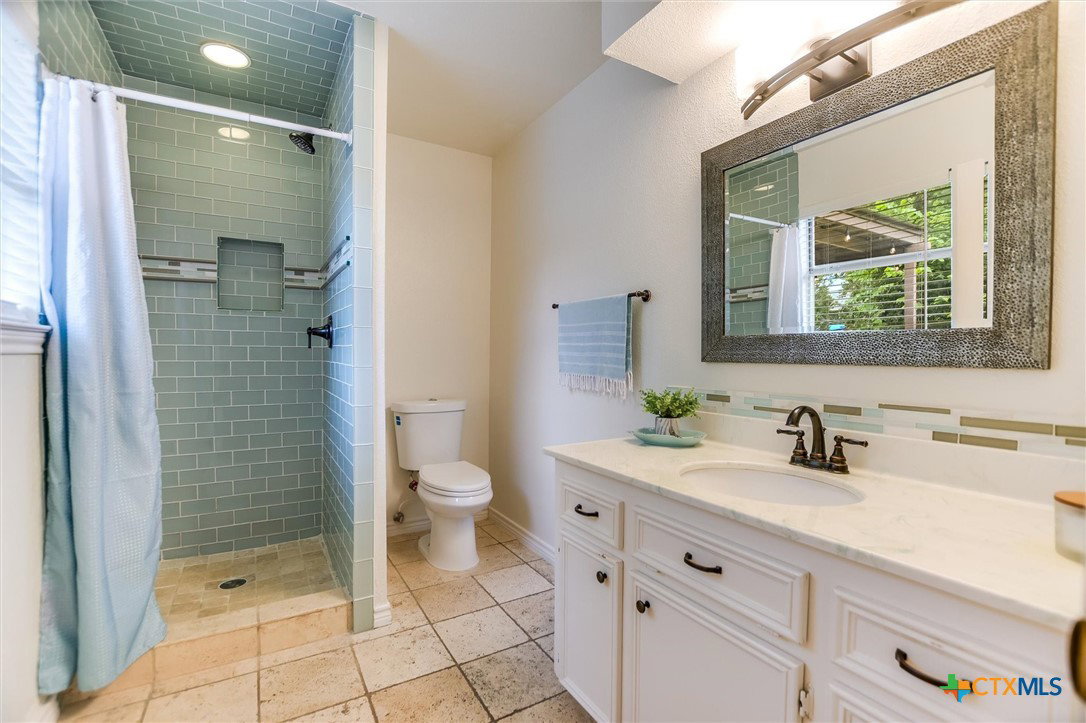
Nestled in the heart of Wimberley, this beautifully maintained 1,869-square-foot home sits on two lots, offering space, privacy, and timeless Hill Country charm. Featuring two spacious bedrooms, two full bathrooms, and two inviting living areas, the thoughtfully designed floor plan provides flexibility for entertaining, relaxing, or working from home. A magnificent oak tree creates a stunning first impression, while expansive front windows frame breathtaking views from the main living area and guest bedroom, filling the home with natural light. The remodeled kitchen boasts updated countertops, a stylish backsplash, tile flooring, and solid wood cabinetry, creating both beauty and functionality. With no carpet throughout the home, maintenance is effortless, and the remodeled primary bathroom offers a fresh look. Step outside to enjoy the large covered flagstone patio, recently updated with a new tin roof, slats, and joists, making it the perfect place to relax and enjoy the peaceful surroundings. The spacious, high-fenced backyard provides exceptional privacy and includes a concrete pad with walkway—ready for your dream pergola, fire pit, outdoor kitchen, or additional entertaining space. A beautiful flagstone retaining wall and walkway add even more character to the outdoor living areas. Additional updates include a two-year-old composite shingle roof with a transferable warranty, gutters, recently replaced windows, fresh interior paint in the back living area, recessed lighting, and an attractive concrete half-circle driveway. This exceptional property is ready to welcome you home.
/u.realgeeks.media/ashbyre/c1fefc98a401-final.png)
Additional Information
- Interior Features
- Ceiling Fan(s), High Ceilings, Multiple Living Areas, Open Floorplan, Pull Down Attic Stairs, Recessed Lighting, Vanity, Walk-In Closet(s), Window Treatments, Breakfast Bar, Granite Counters, Kitchen/Family Room Combo, Solid Surface Counters
- Exterior Features
- Covered Patio, Porch, Rain Gutters
- HOA Fee
- $120
- Property Description
- Traditional
- Flooring
- Carpet Free, Laminate, Tile, Vinyl
- Appliances
- Dishwasher, Electric Range, Electric Water Heater, Disposal, Microwave, Some Electric Appliances
- Heating
- Central, Electric
- Air Conditioning
- Central Air, Electric, 1 Unit
- Stories
- 1
- Levels
- One
- Roof
- Composition, Shingle
- Foundation
- Slab
- Pool Type
- None
- Parking Features
- Attached, Circular Driveway, Garage
- Garage Spaces
- 2
- School District
- Wimberley ISD
- Elementary School
- Jacob's Well
- Middle School
- Danforth Junior High School
- High School
- Wimberley High School
- View
- None
Mortgage Calculator
Listing courtesy of Century 21 Randall Morris & As. Contact: (512) 847-2291